Genre
First person survival-horror, Puzzle, Simulation
Time
6 weeks
Roles
Level Design, Level Artist, Game Design
Type
School Project
Tools
Unreal Engine 4, Perforce

The Unseen

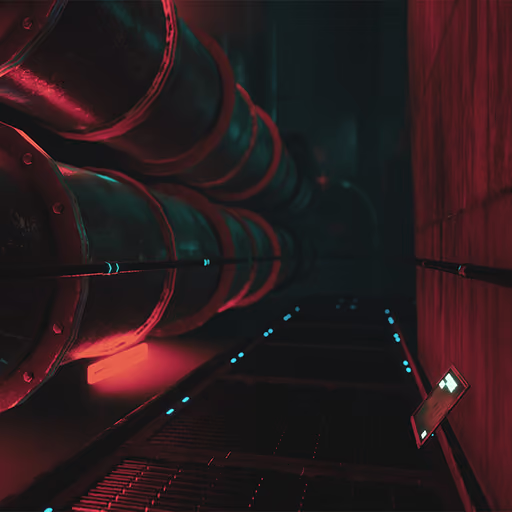
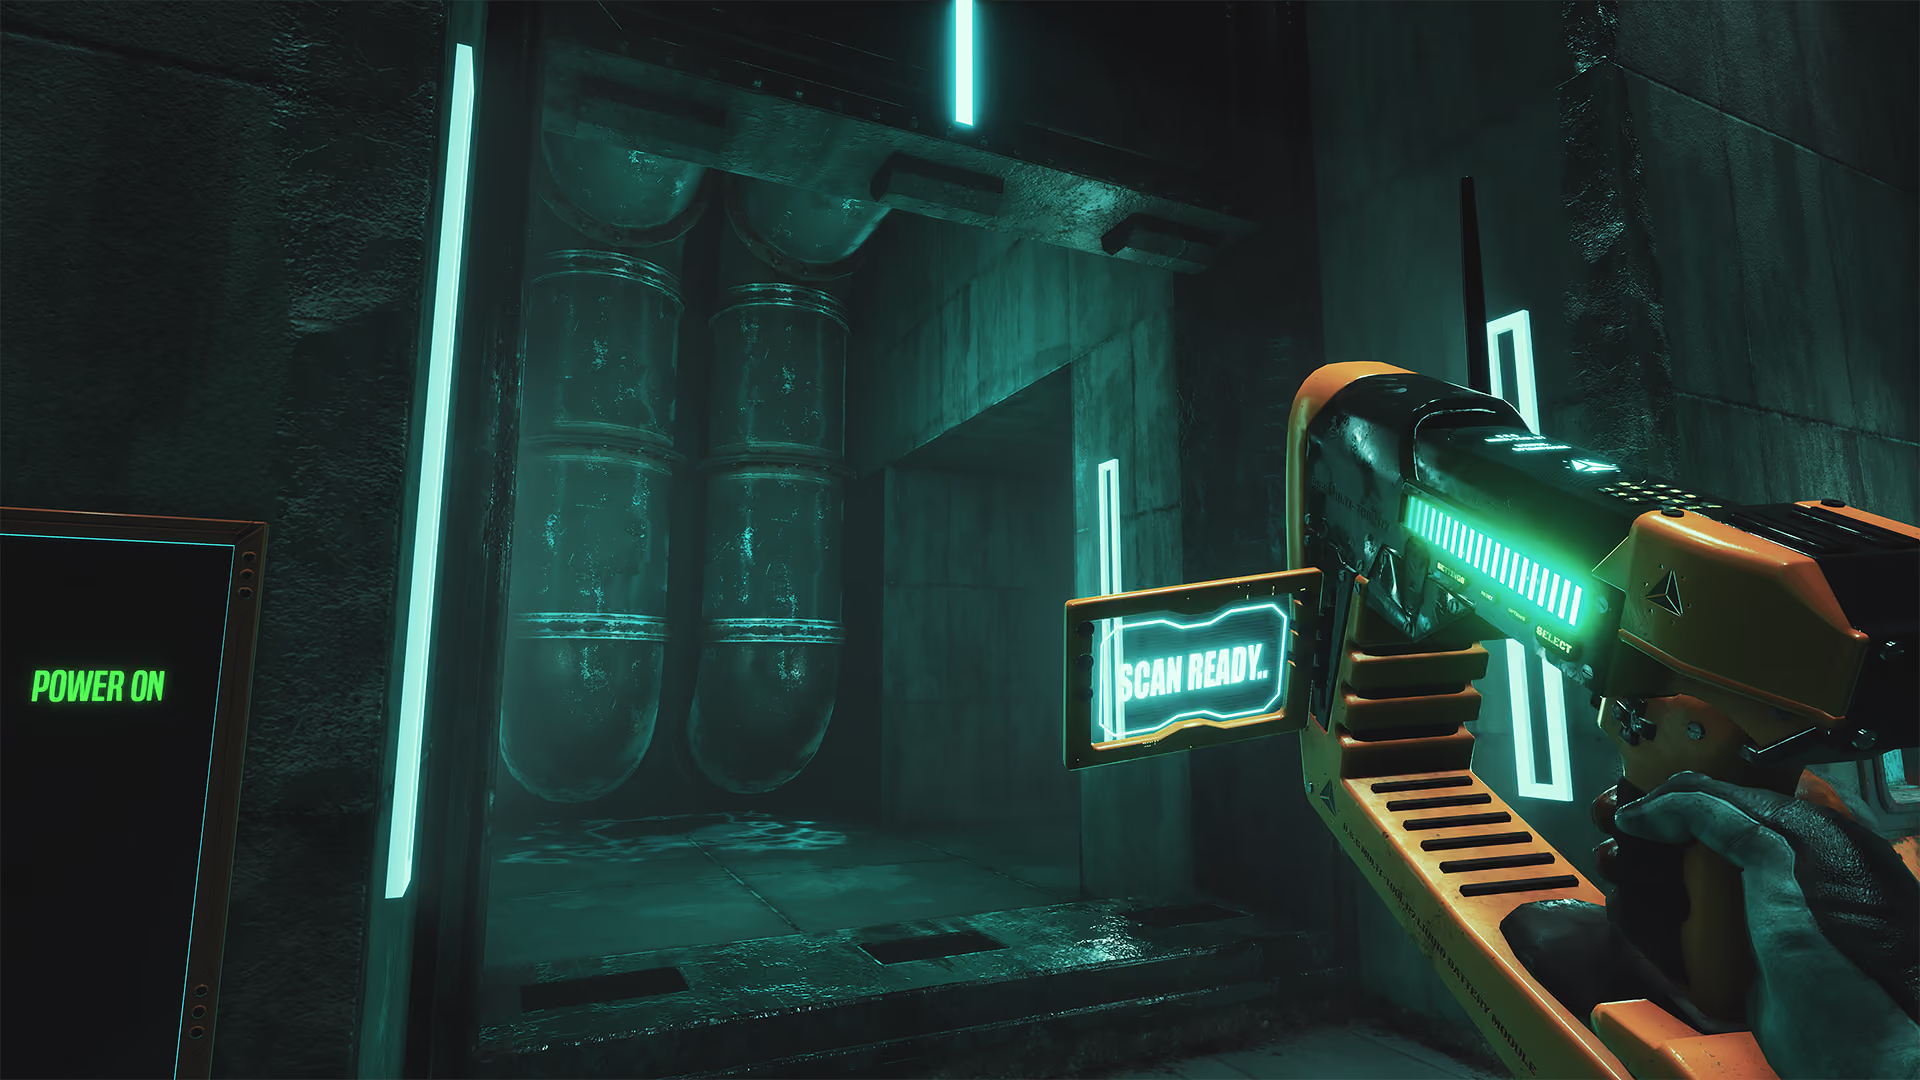
The Unseen is a first-person survival-horror game. You are on your way down to the colony’s automated water treatment plant to repair broken machinery when you realize something is deeply wrong. What at first only seemed to be another day at the job has now turned into a nightmare. Your company, Paraple Corporation, has provided you with a multitool. The multitool has two different modes. One is for interacting and repairing, another for scanning. With the multitool, you can scan for broken machinery and repair it. But something else gets picked up by the scanner, something unknown.

Design Goals

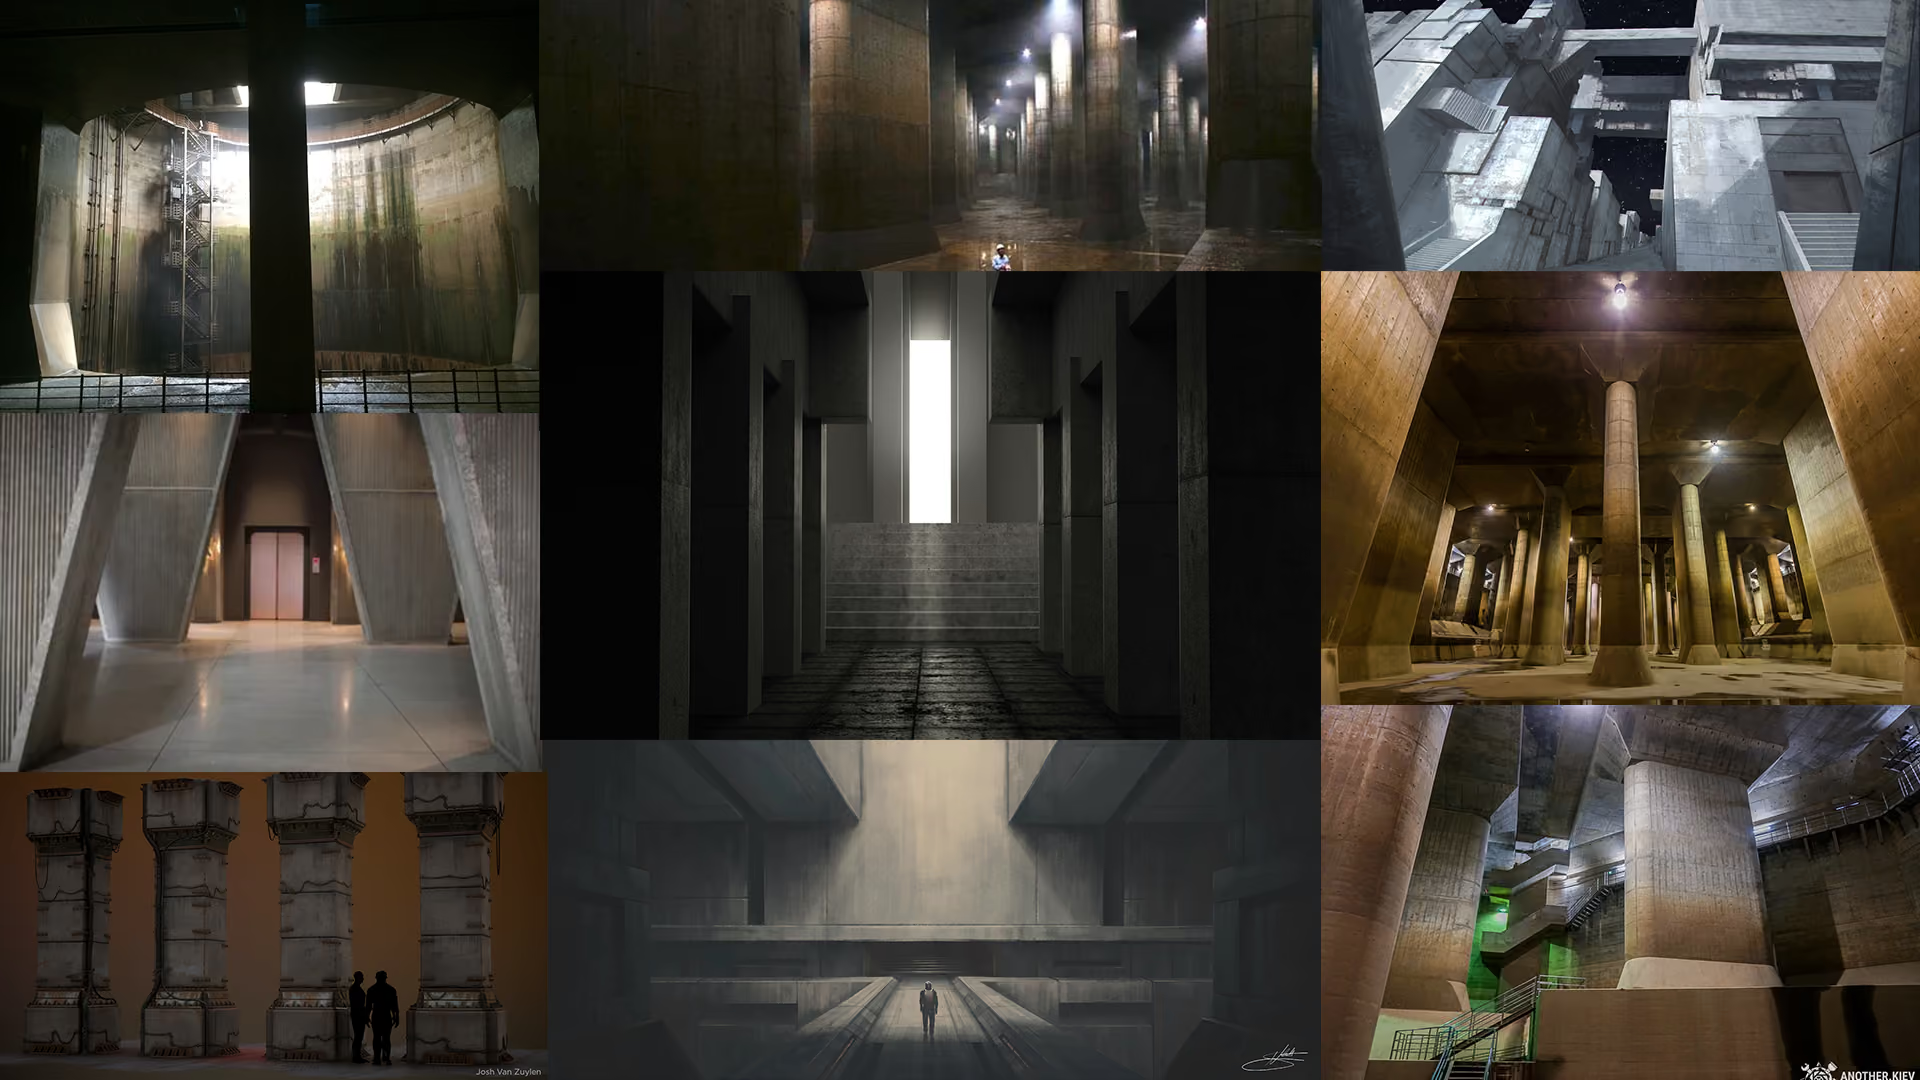
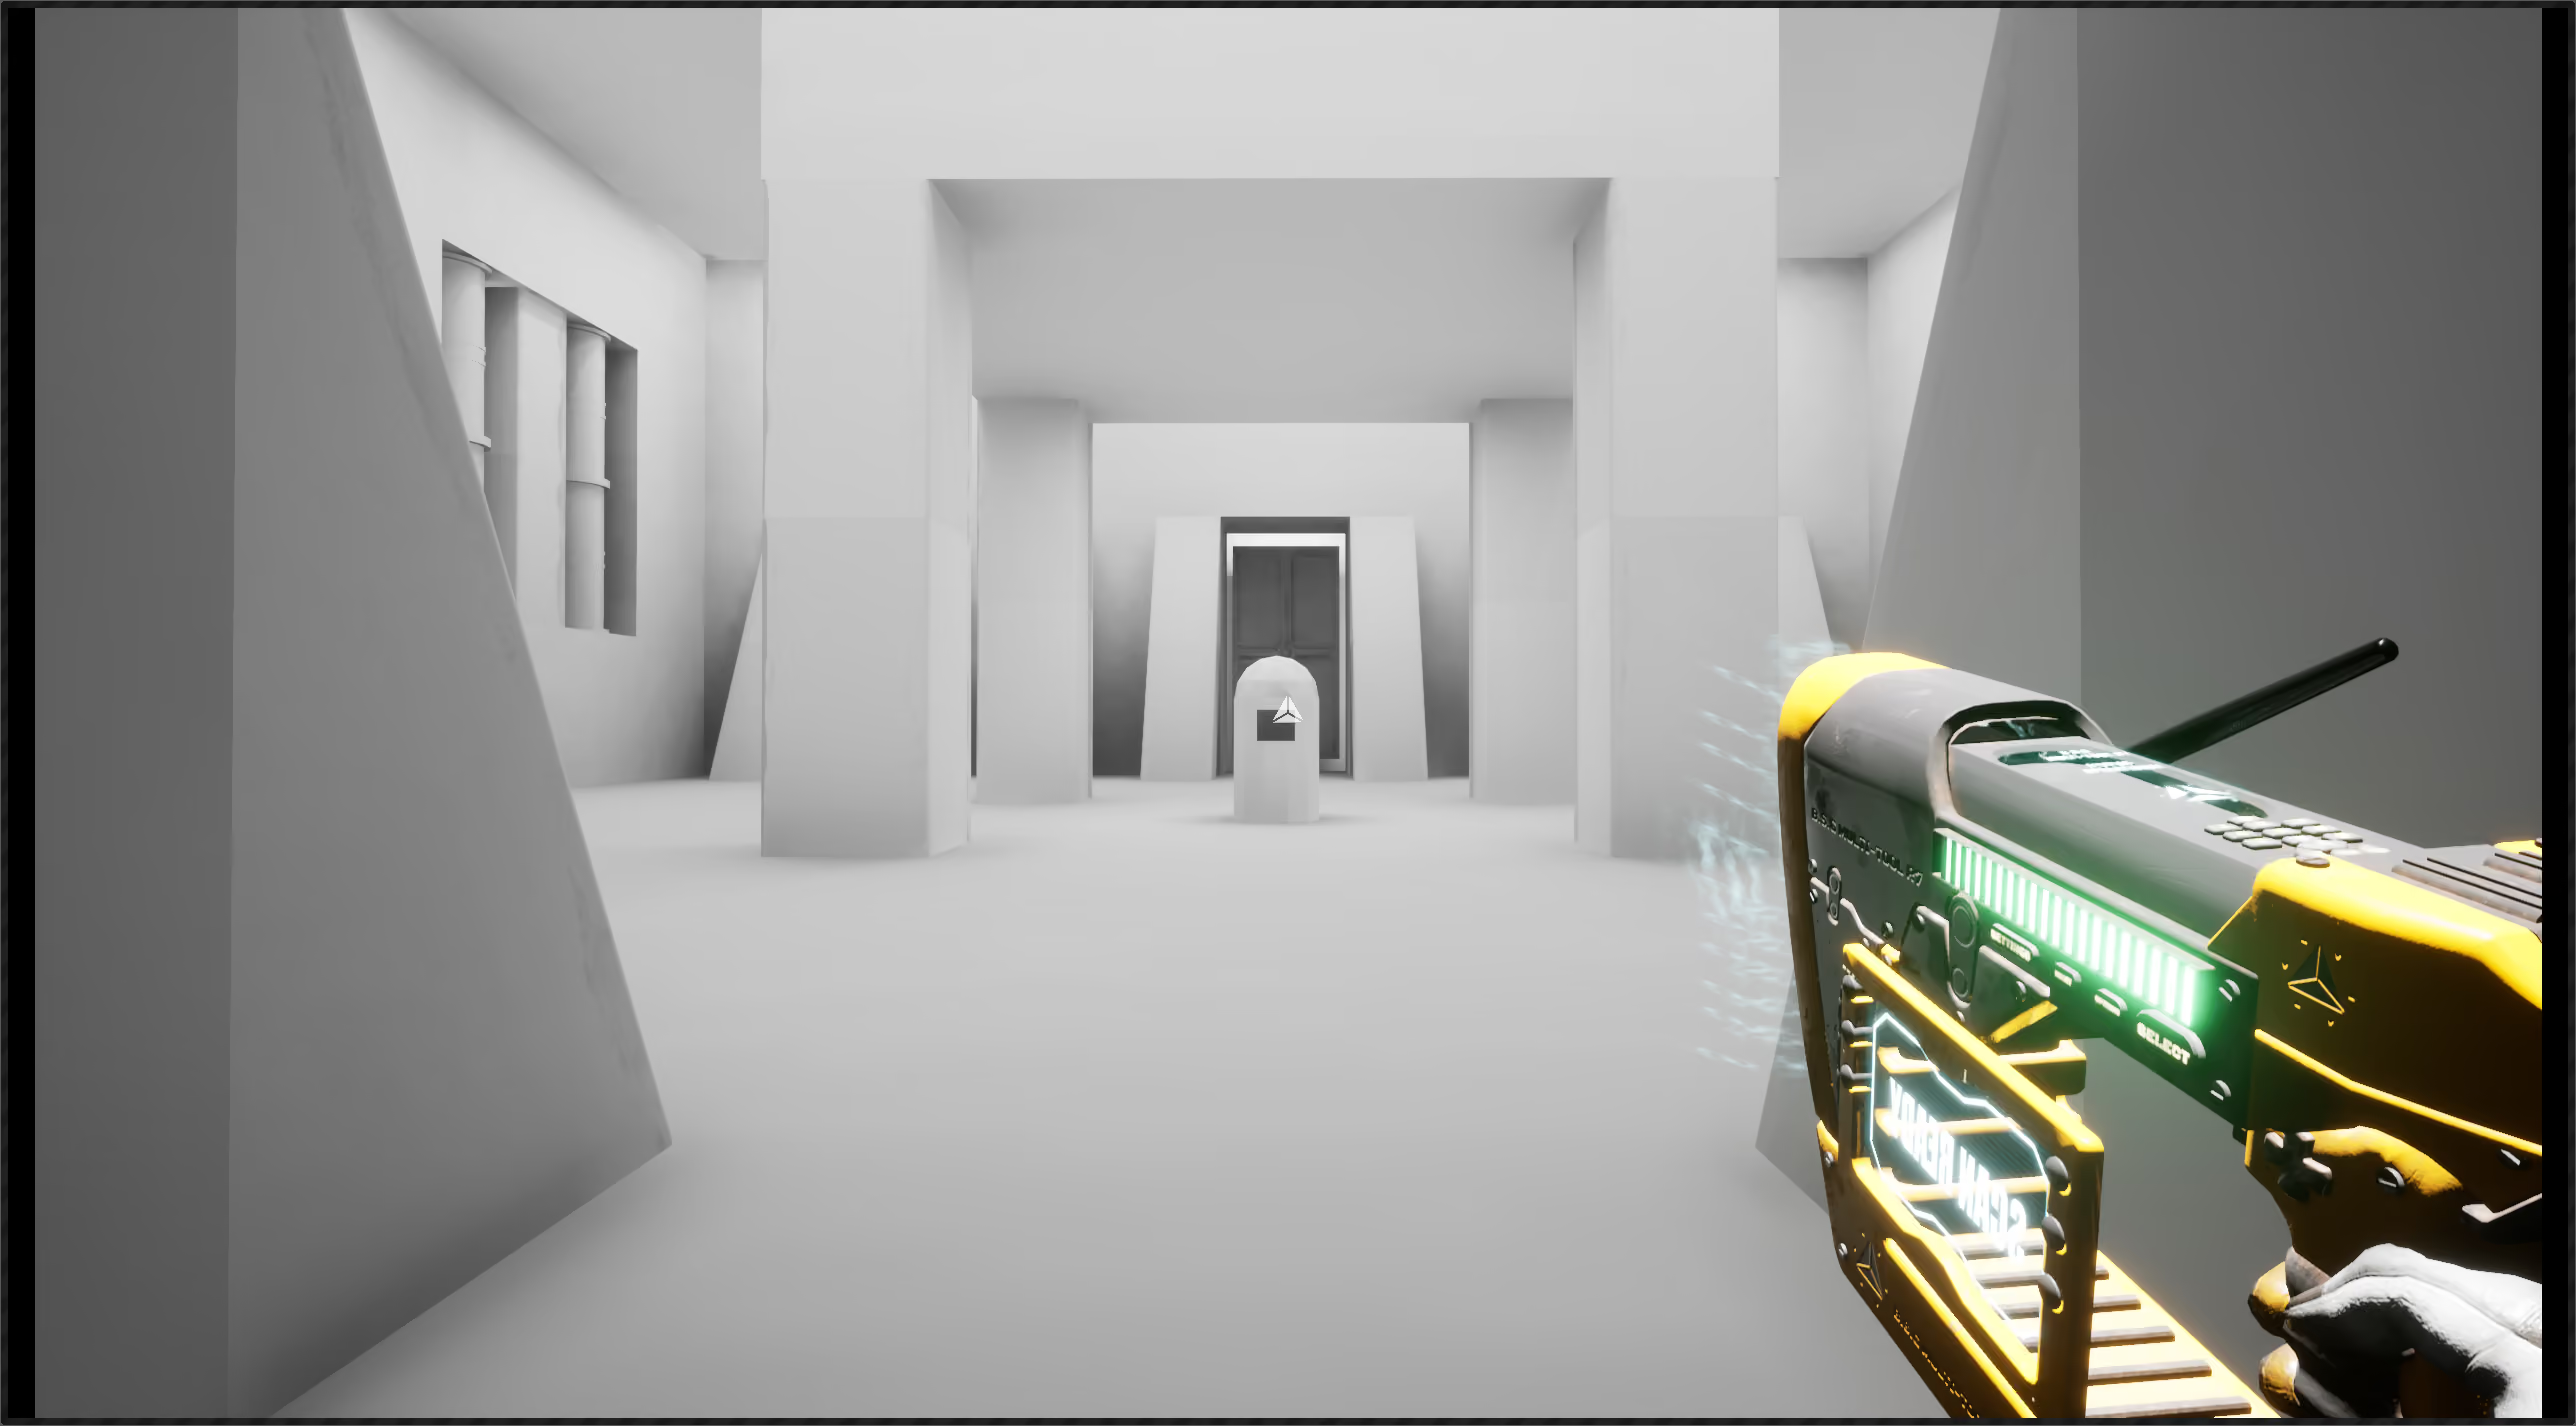
The main goal was to create an environment that felt empty and with a magnifying feeling of being alone. With verticality without jumping, high ceilings, and wide-open spaces, but at the same time crooks and crannies the player could hide in and places for puzzles to be solved. Another aspect of the map was not too much backtracking, but still reusing some areas for a hub-like area in the middle of the map. ​This was achieved thanks to feedback, prototyping, and iteration of the state of the game as I progressed.

CONTRIBUTIONS

LEVEL DESIGN

UI & CREDITS

BLUEPRINT

  • From paper to blockout to finished level
  • Worked on set-dressing
  • Scripted and implemented UI and credits in blueprints
  • Mouse pointer
  • Prototyping in blueprints
  • Scripted multiple gameplay mechanics in blueprints

LEVEL DESIGN

THE LEVEL - PUZZLES & ENCOUNTERS - SET DRESSING

Level Sketch

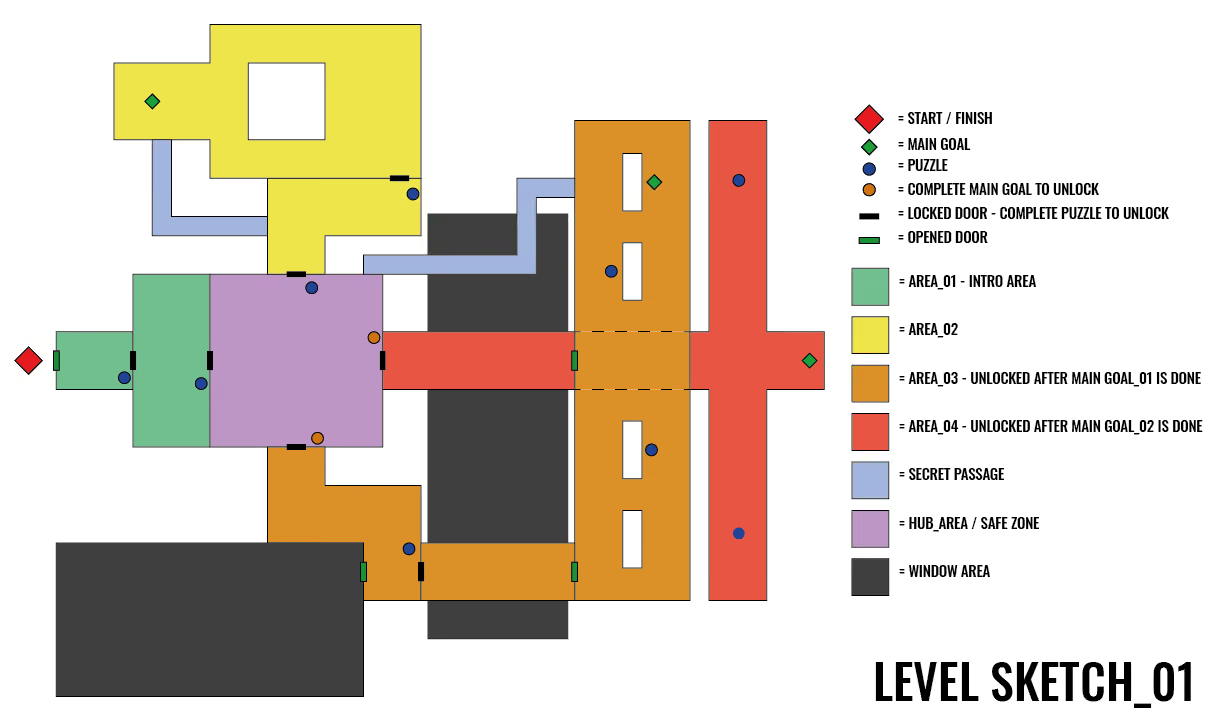
We started off by creating an overview of what the level layout could be and decided to have a sort of hub area in the middle of the map where the player would return multiple times. This would also have the functionality of being a safe area. Having a hub-like area would also make it easier for the player to navigate throughout the level.
level
I sketched out a paper map to visualize the layout and where to place puzzles and enemy encounters before starting in the editor. I also added secret passages that are only accessible from the area where the main goal is.
Sketch of the level layout

SET DRESSING

Area 01 - Part 1

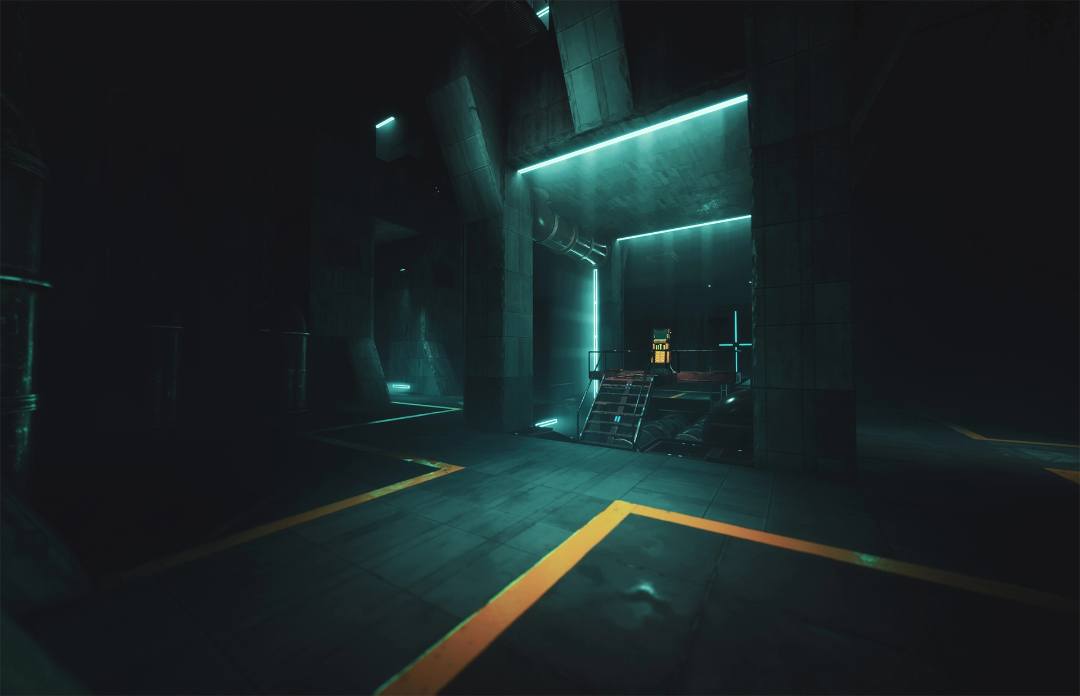
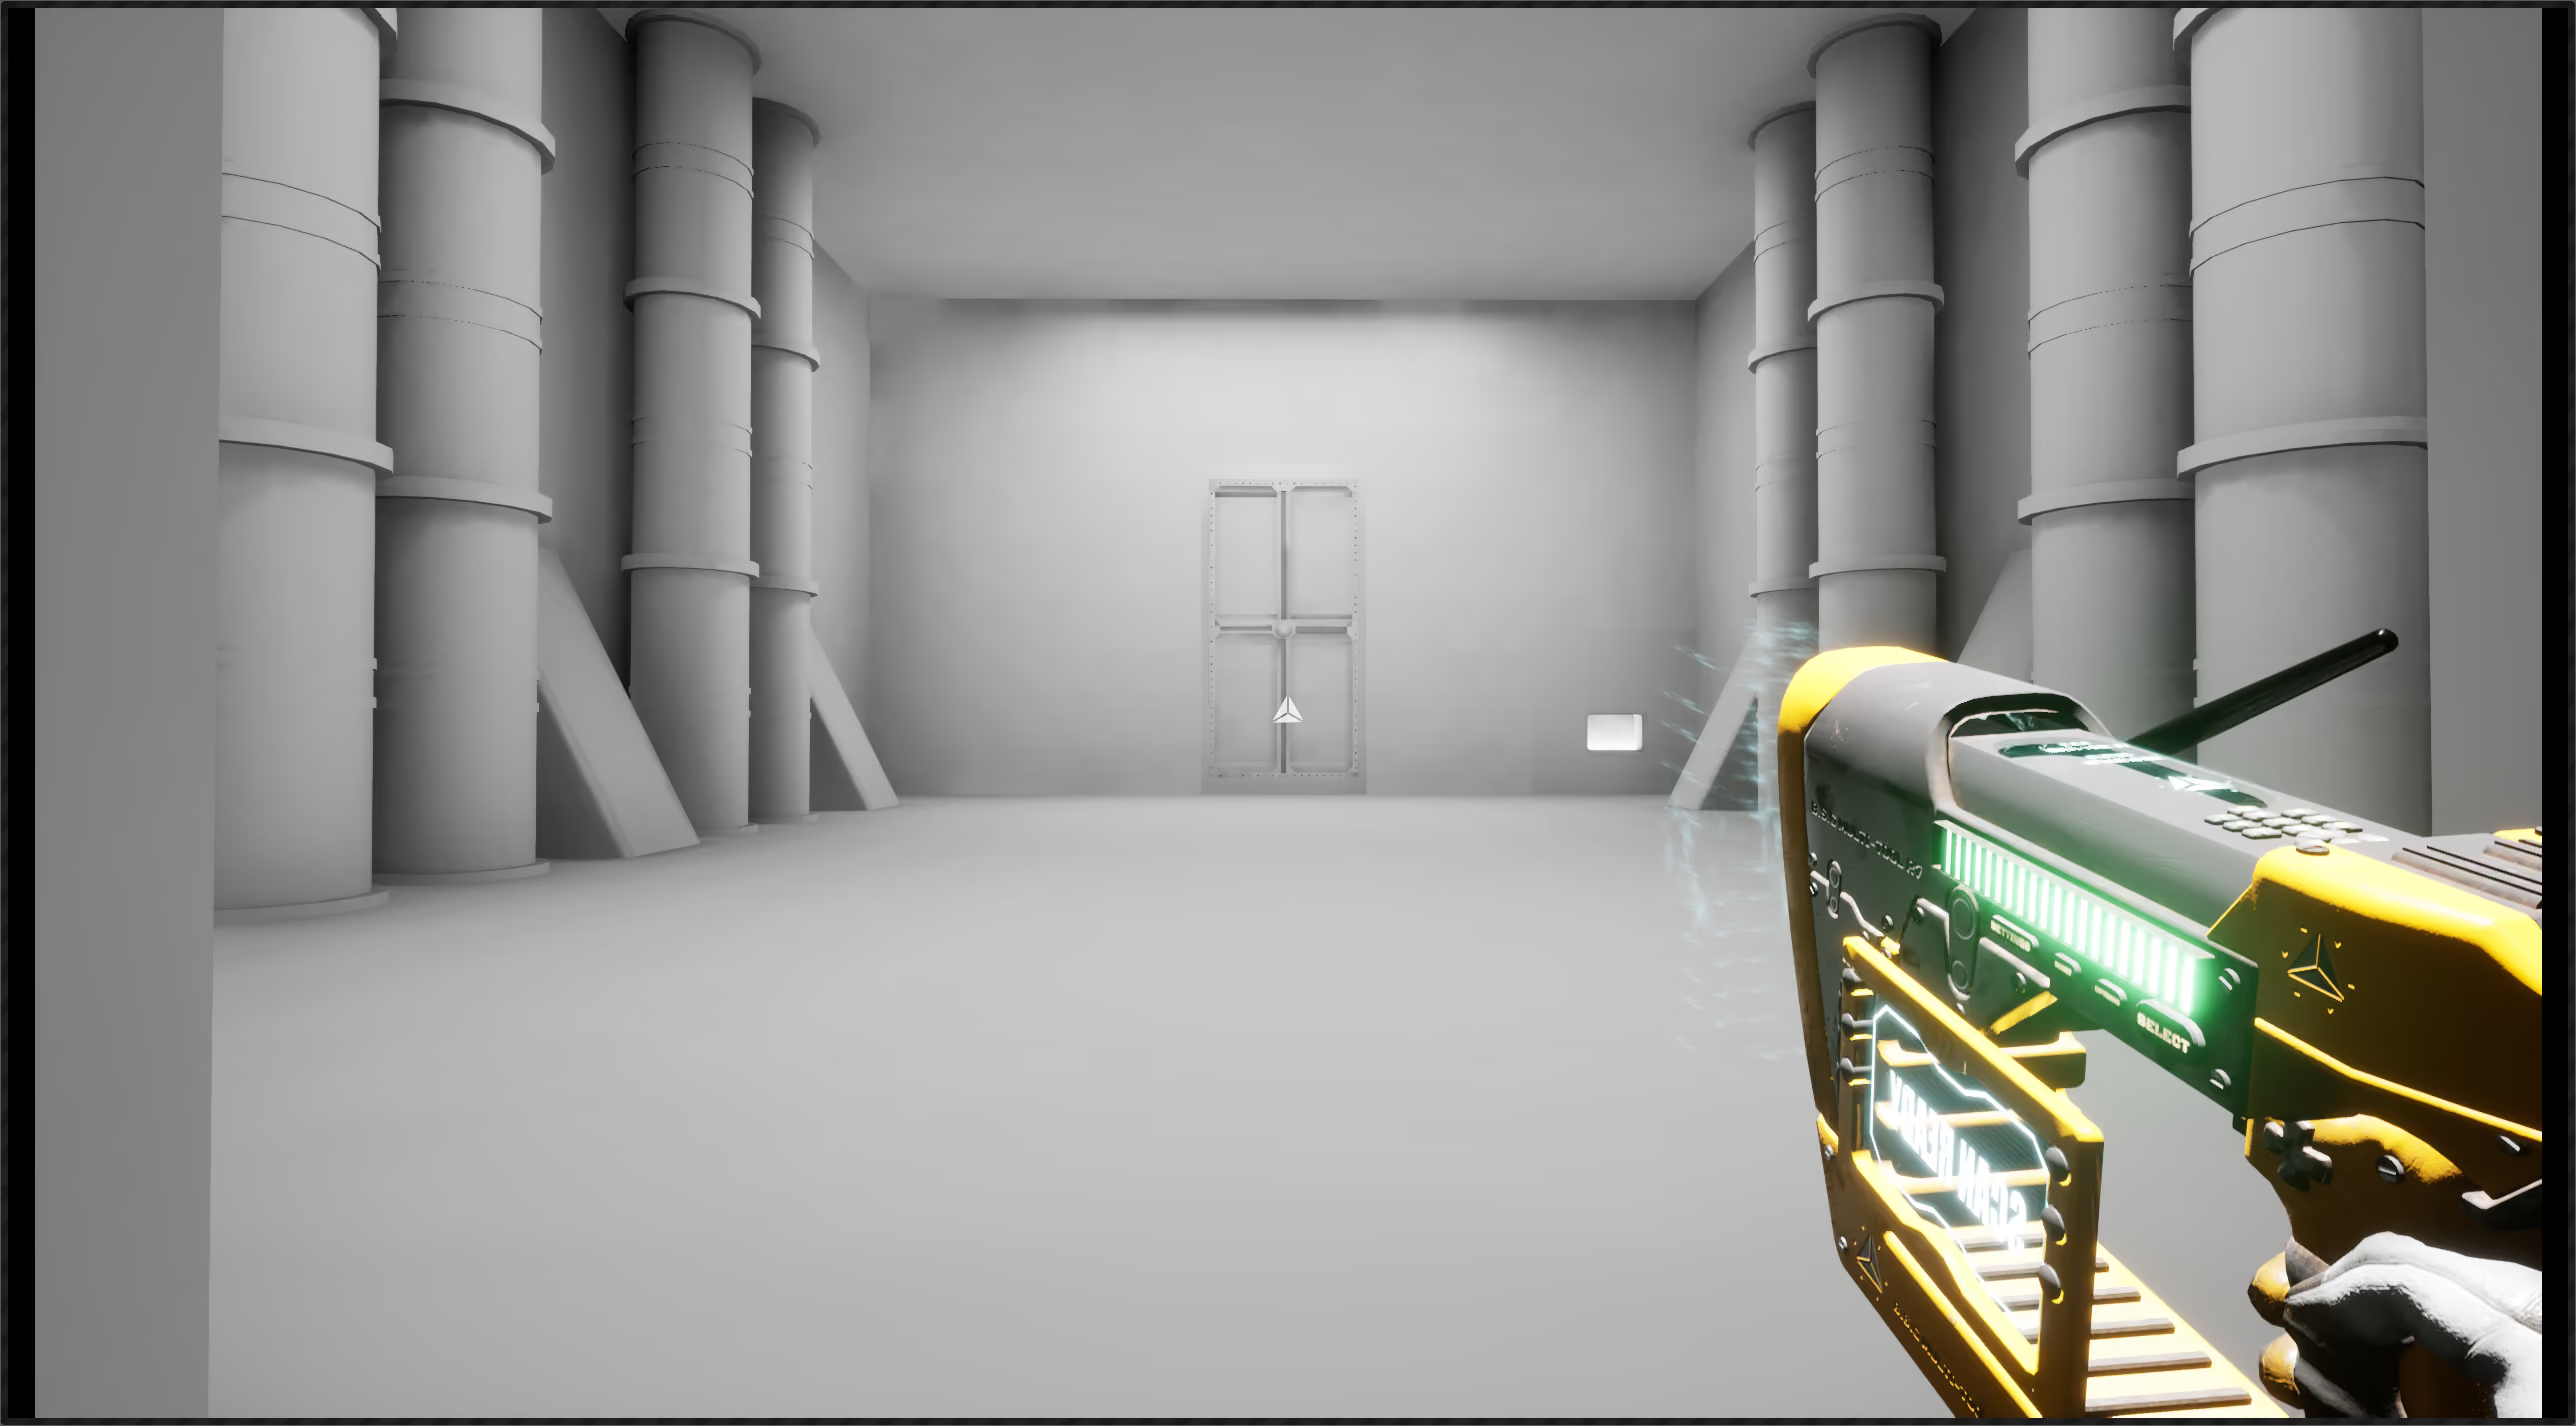
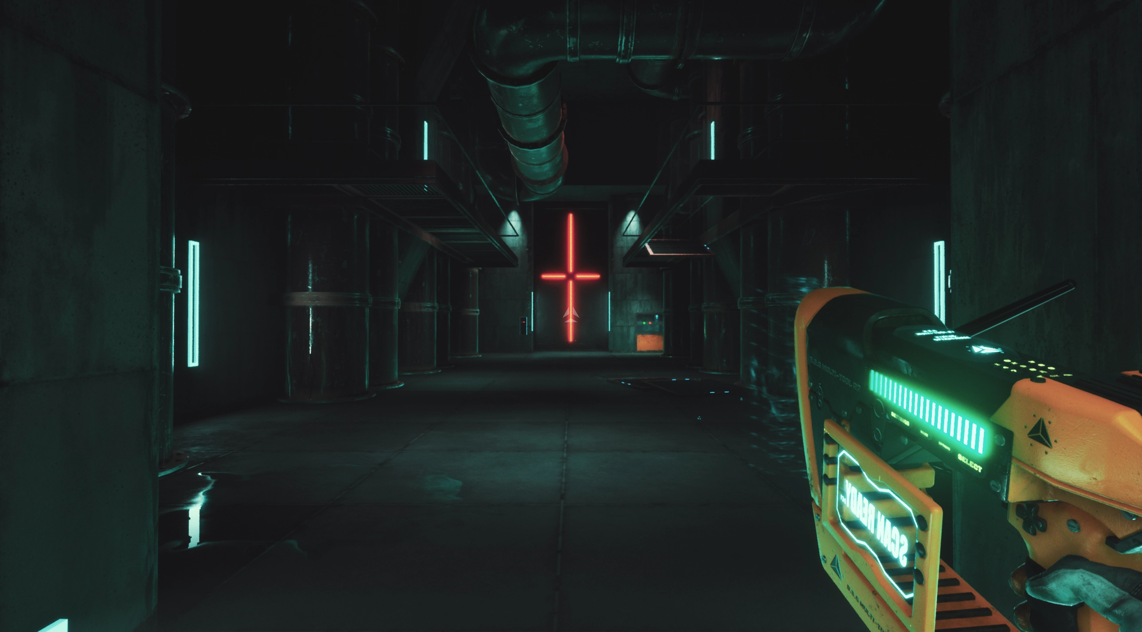
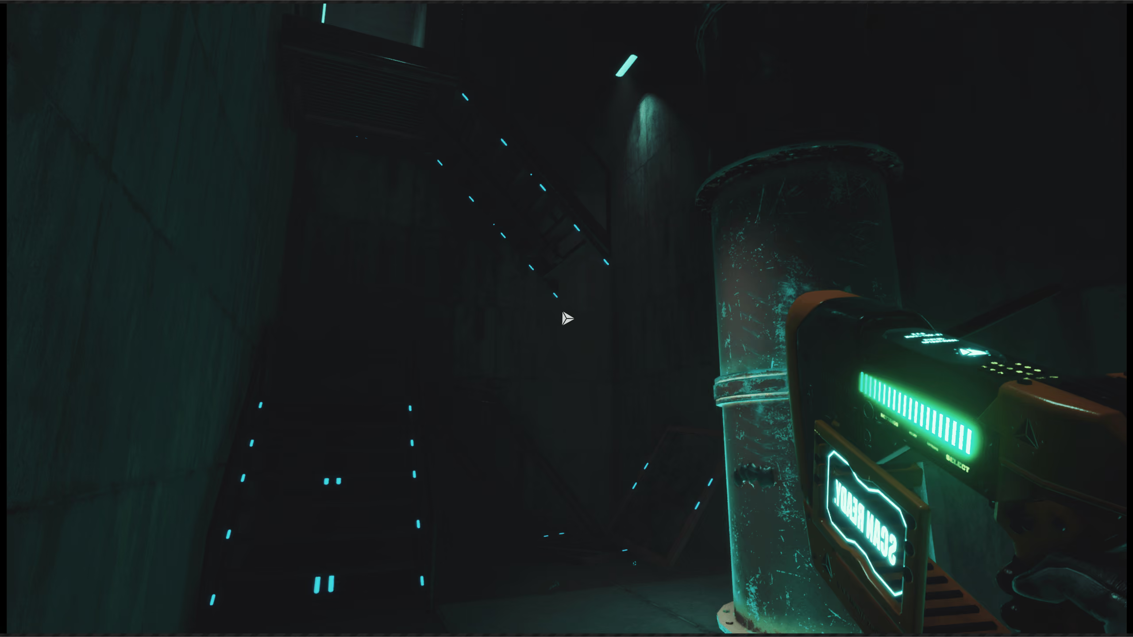
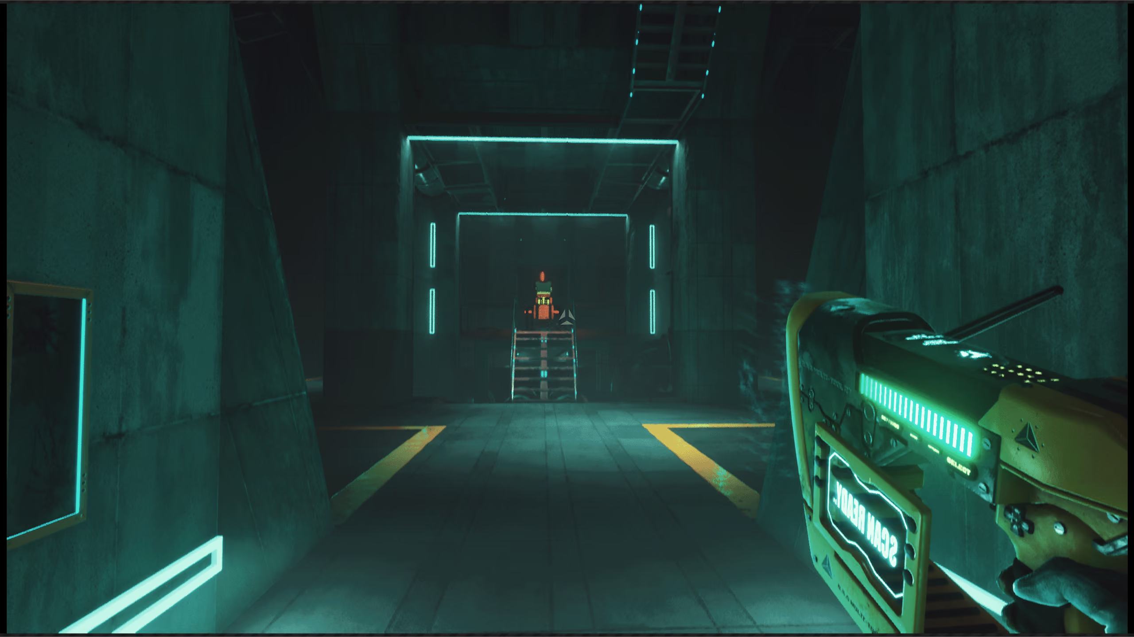
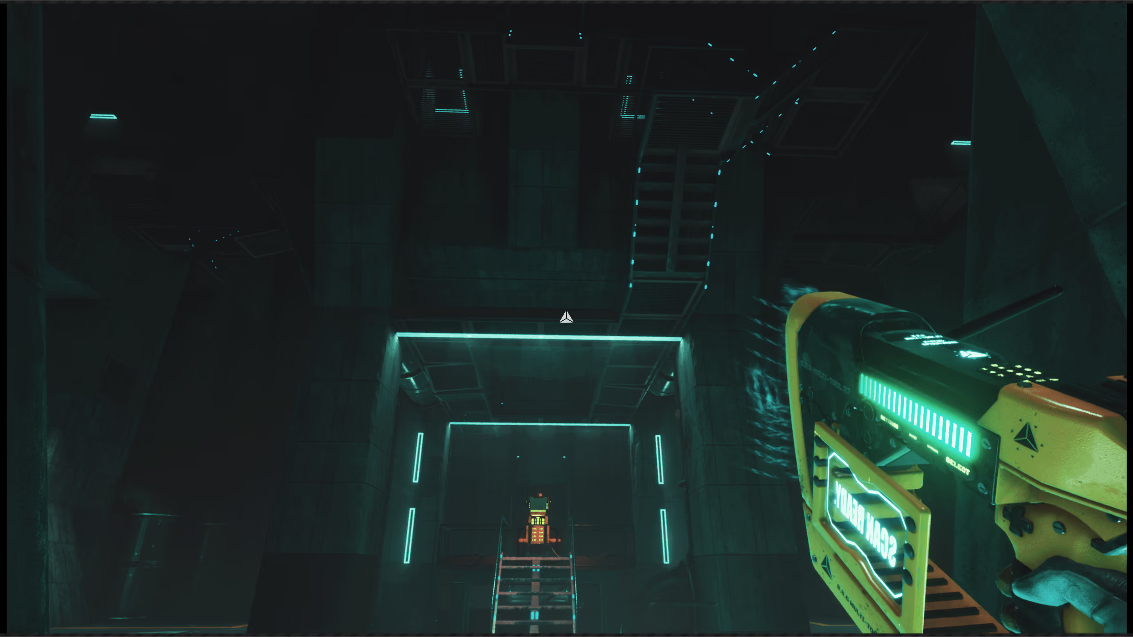
After the level had a basic blockout, I started with the set dressing to give life and a bit of character to the level. I wanted a feeling that nobody had been down there for years and that it wasn’t safe. I wanted to keep a clear line of sight to the first obstacle and puzzle the player is introduced to. For this, I added catwalks in the ceiling to add guiding lines forward, “framing” the two focused objects.

​I also added some fallen catwalks to make the facility seem older and abandoned and to reinforce the feeling that no one has been down here for a long time.

Area 01 - Part 2

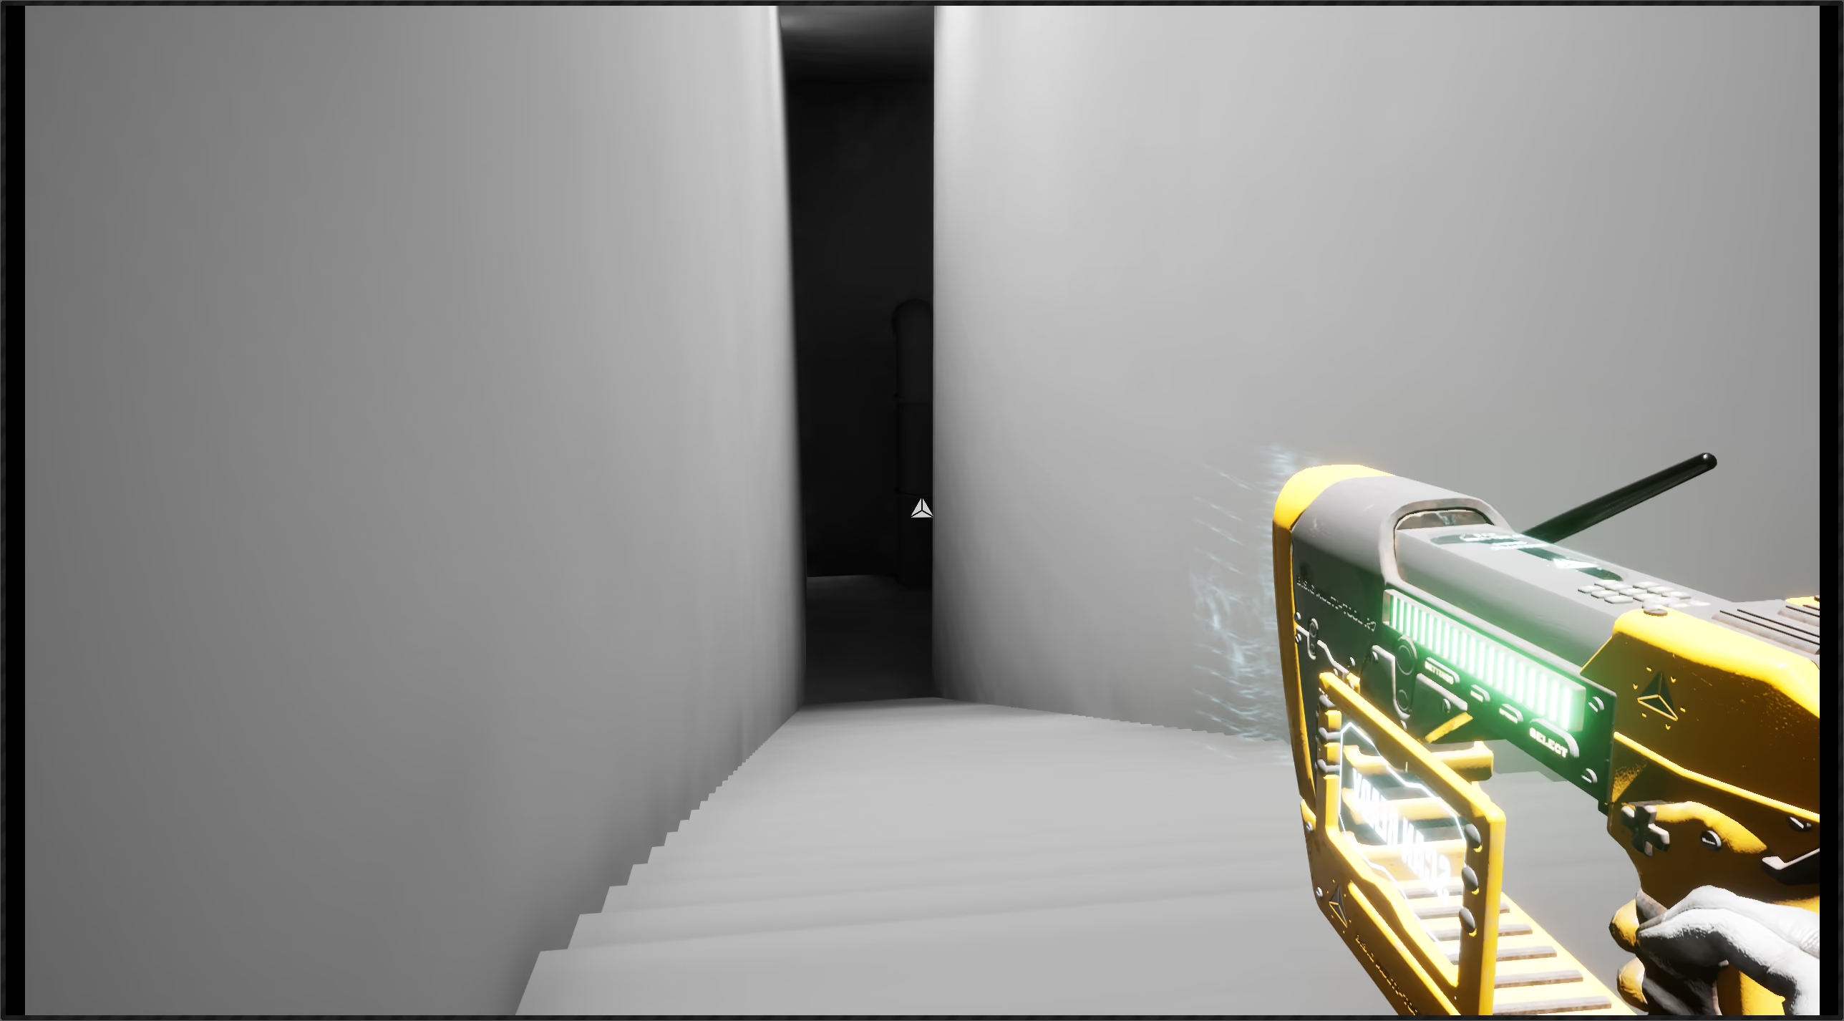
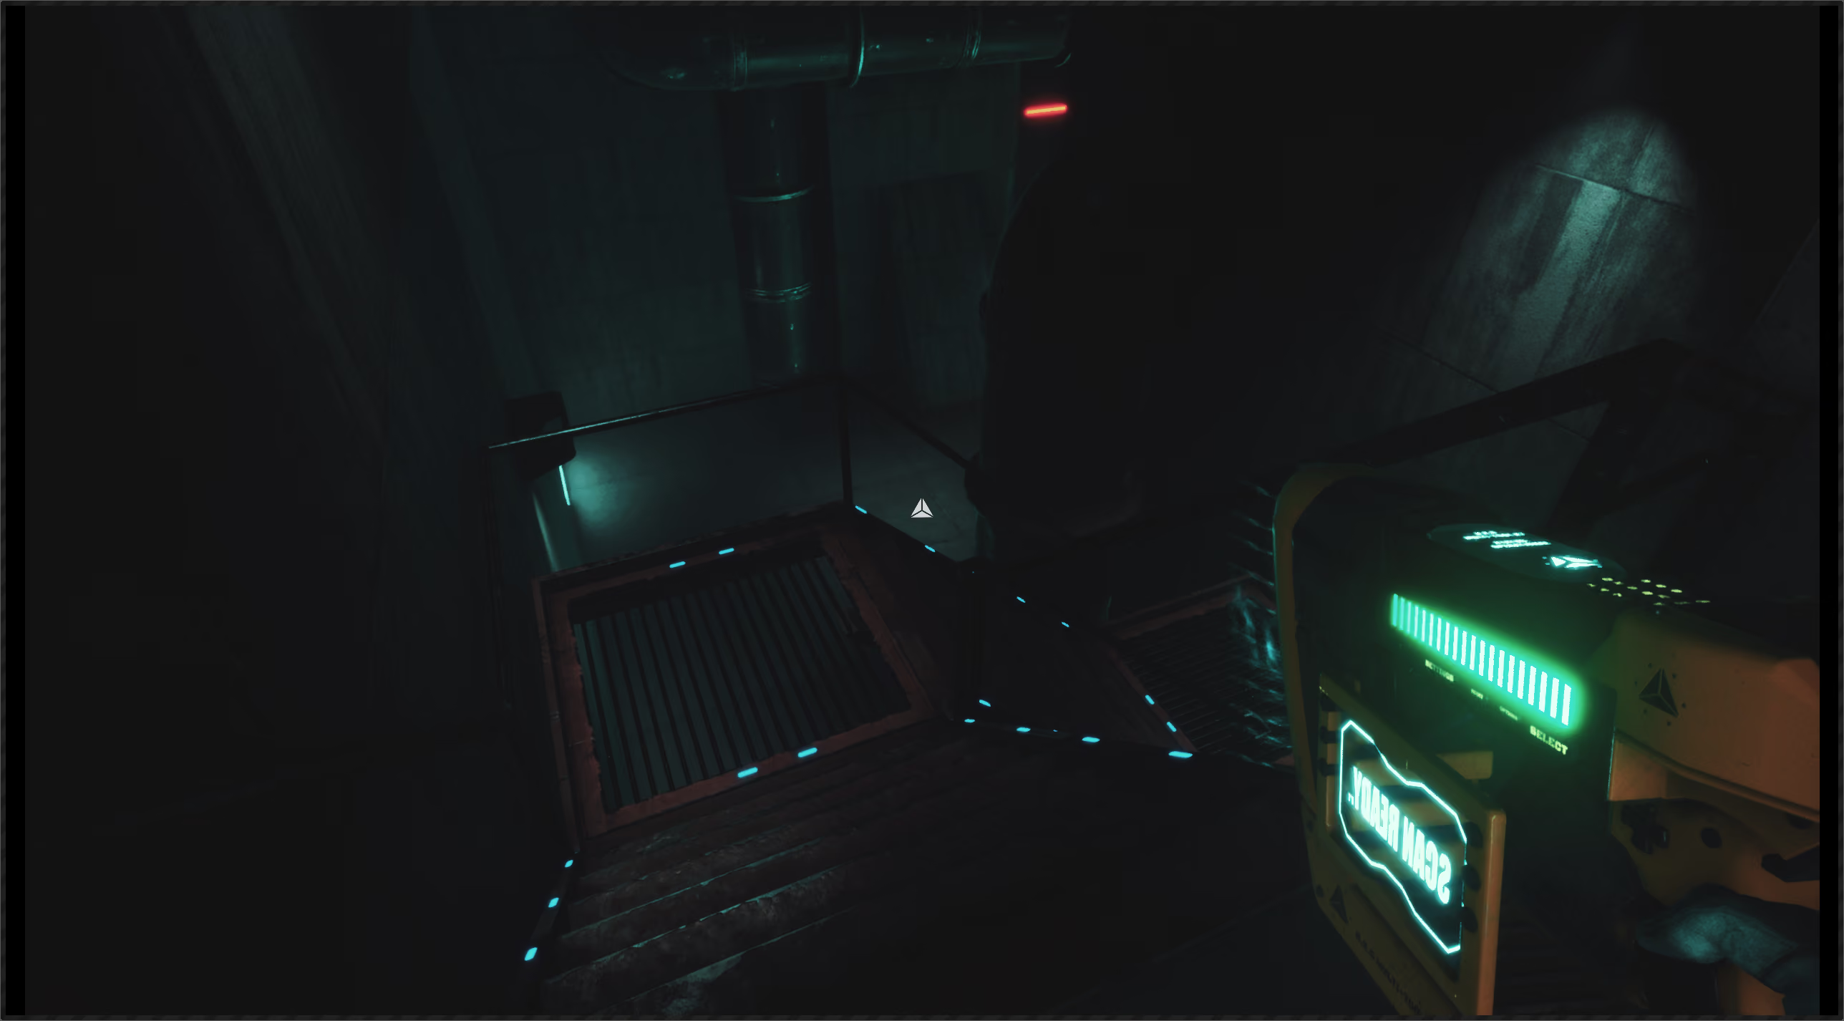
For the second half of the starting area, I wanted it to feel like you as a player enters deeper into the ground/facility, so I decided to add some stairs to add a bit of verticality. ​

In the first blockout, the stairs were just a straight line down, but when I started to set dressing, I changed it into a more "facility" like staircase.  I also made one of the staircases broken to lead the player on the right path.

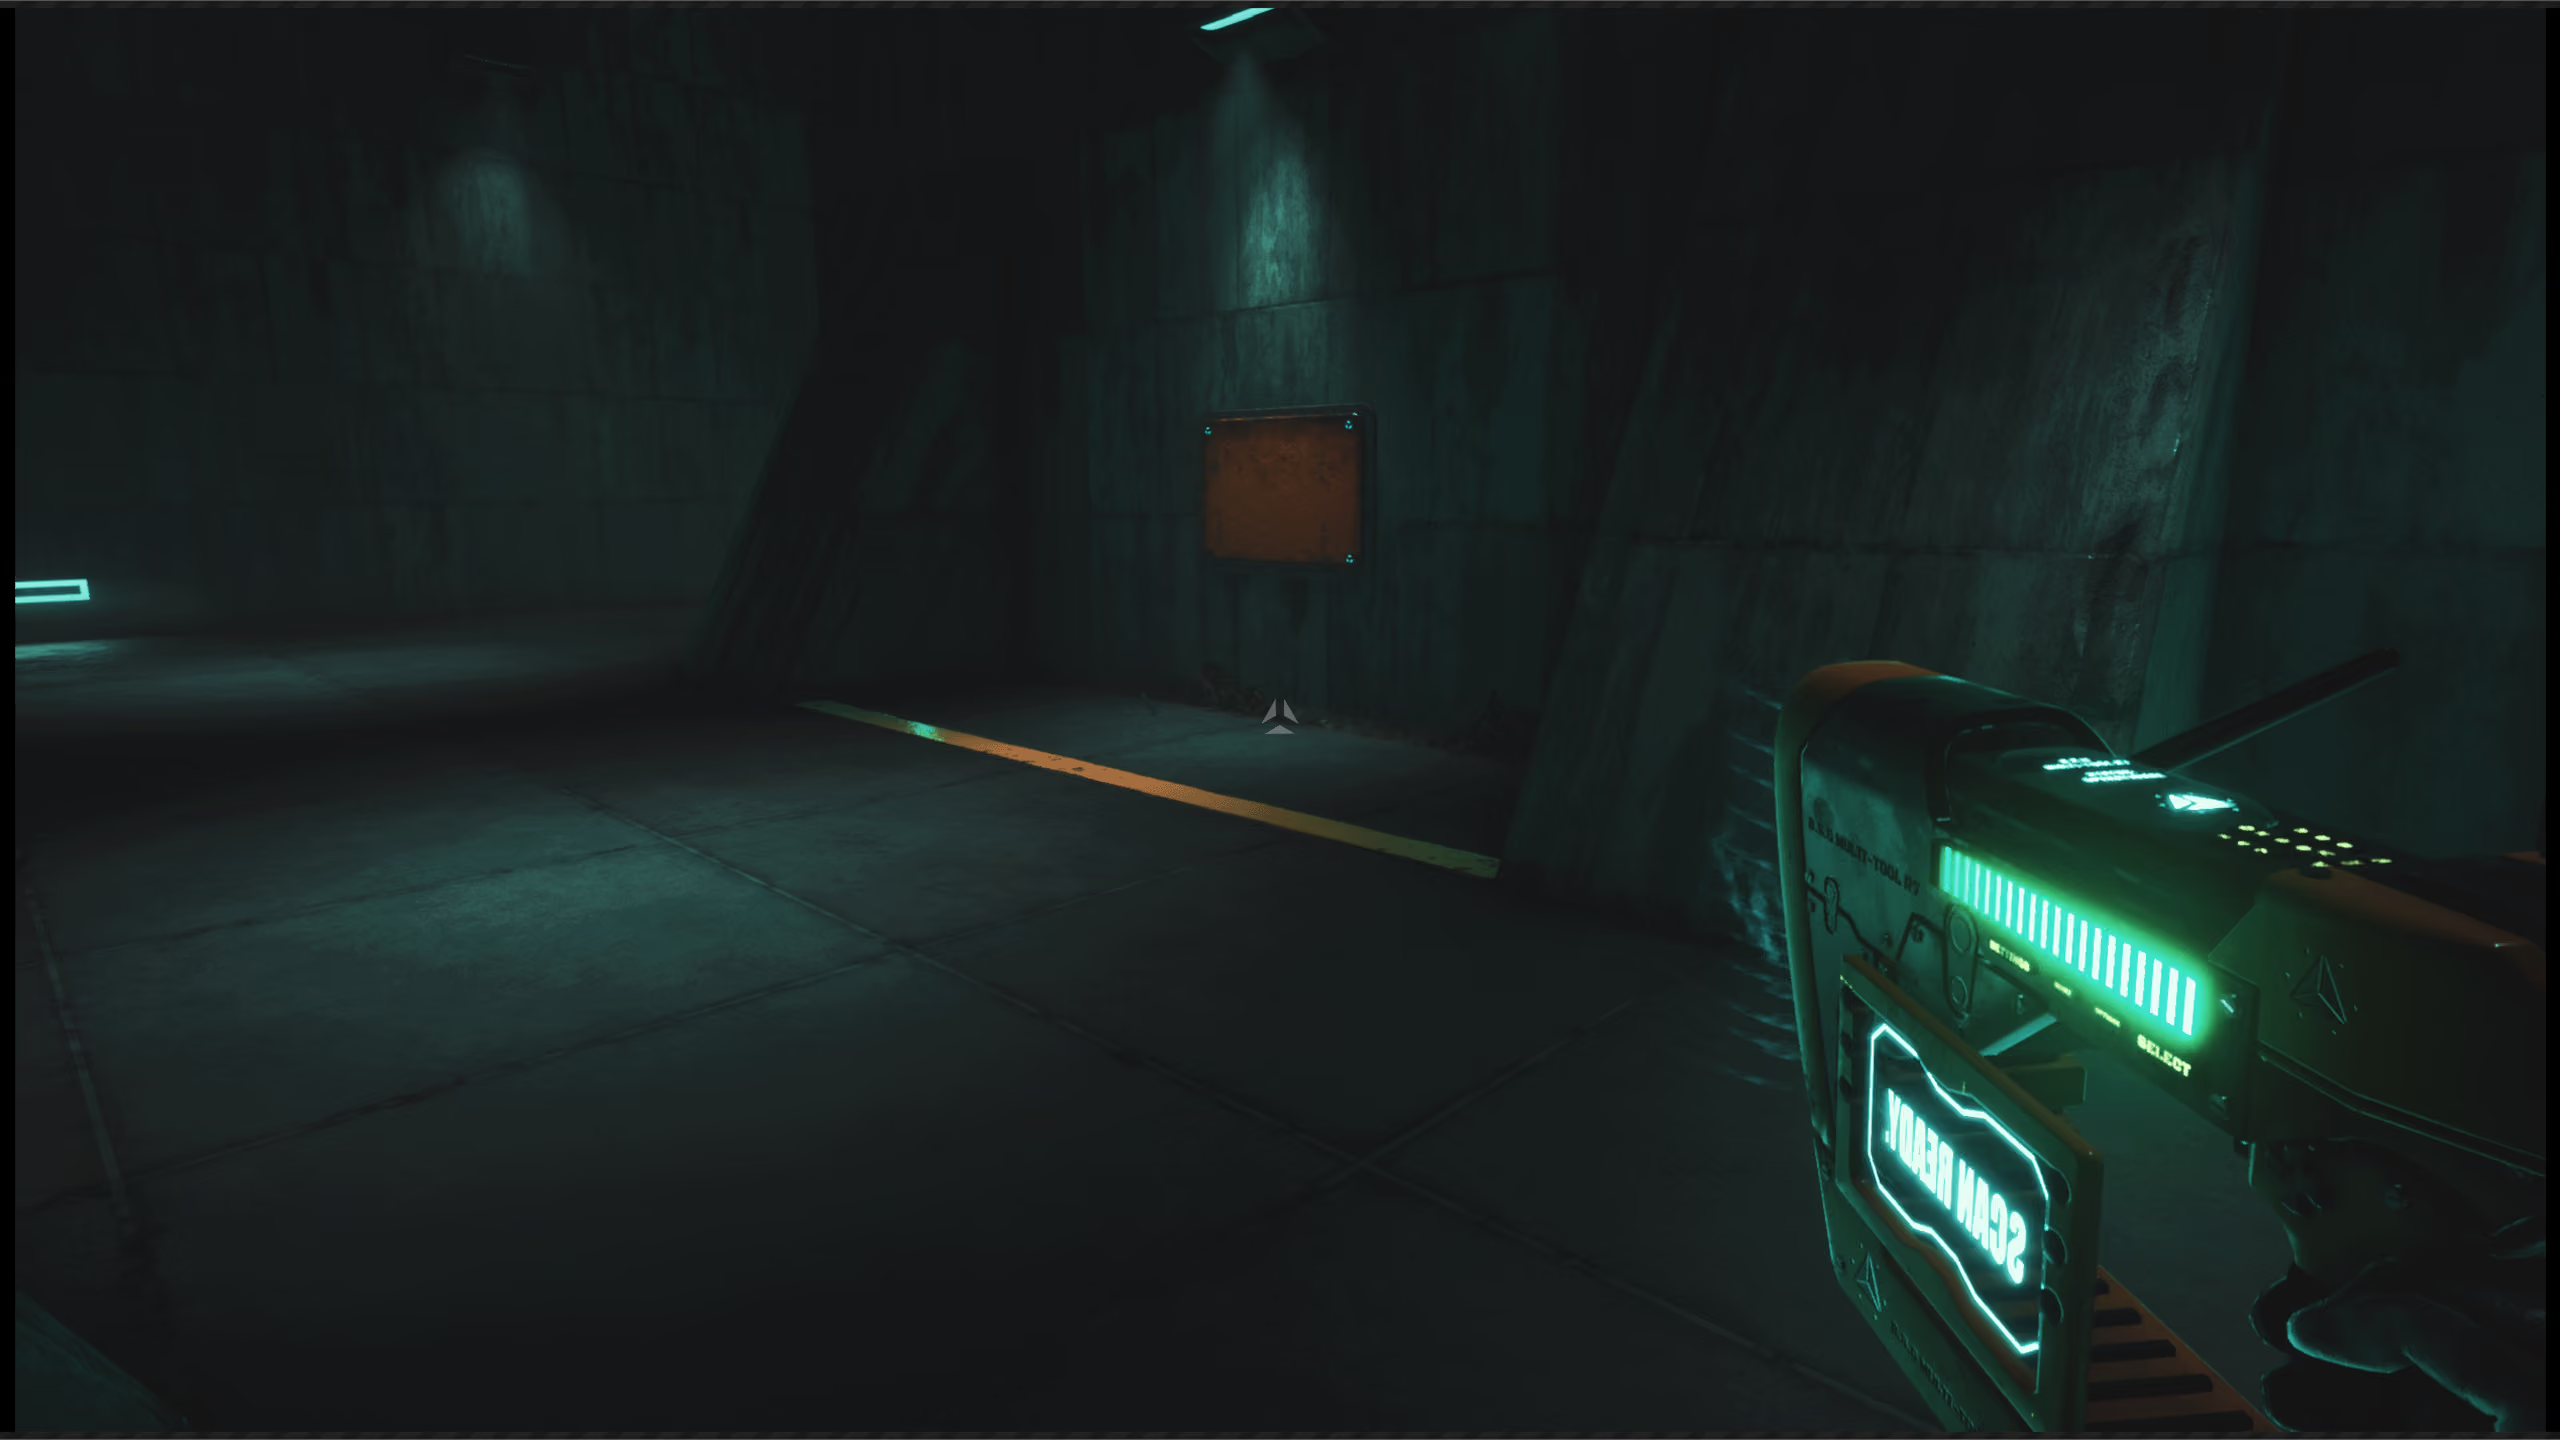
Another thing here that got moved in later iterations is a puzzle component, due to players interacting with it before they were introduced to the mechanic behind it and didn’t know what to do.
Screenshot of a broken staircaseScreenshot of a Puzzle Panel in the game

HUB Area

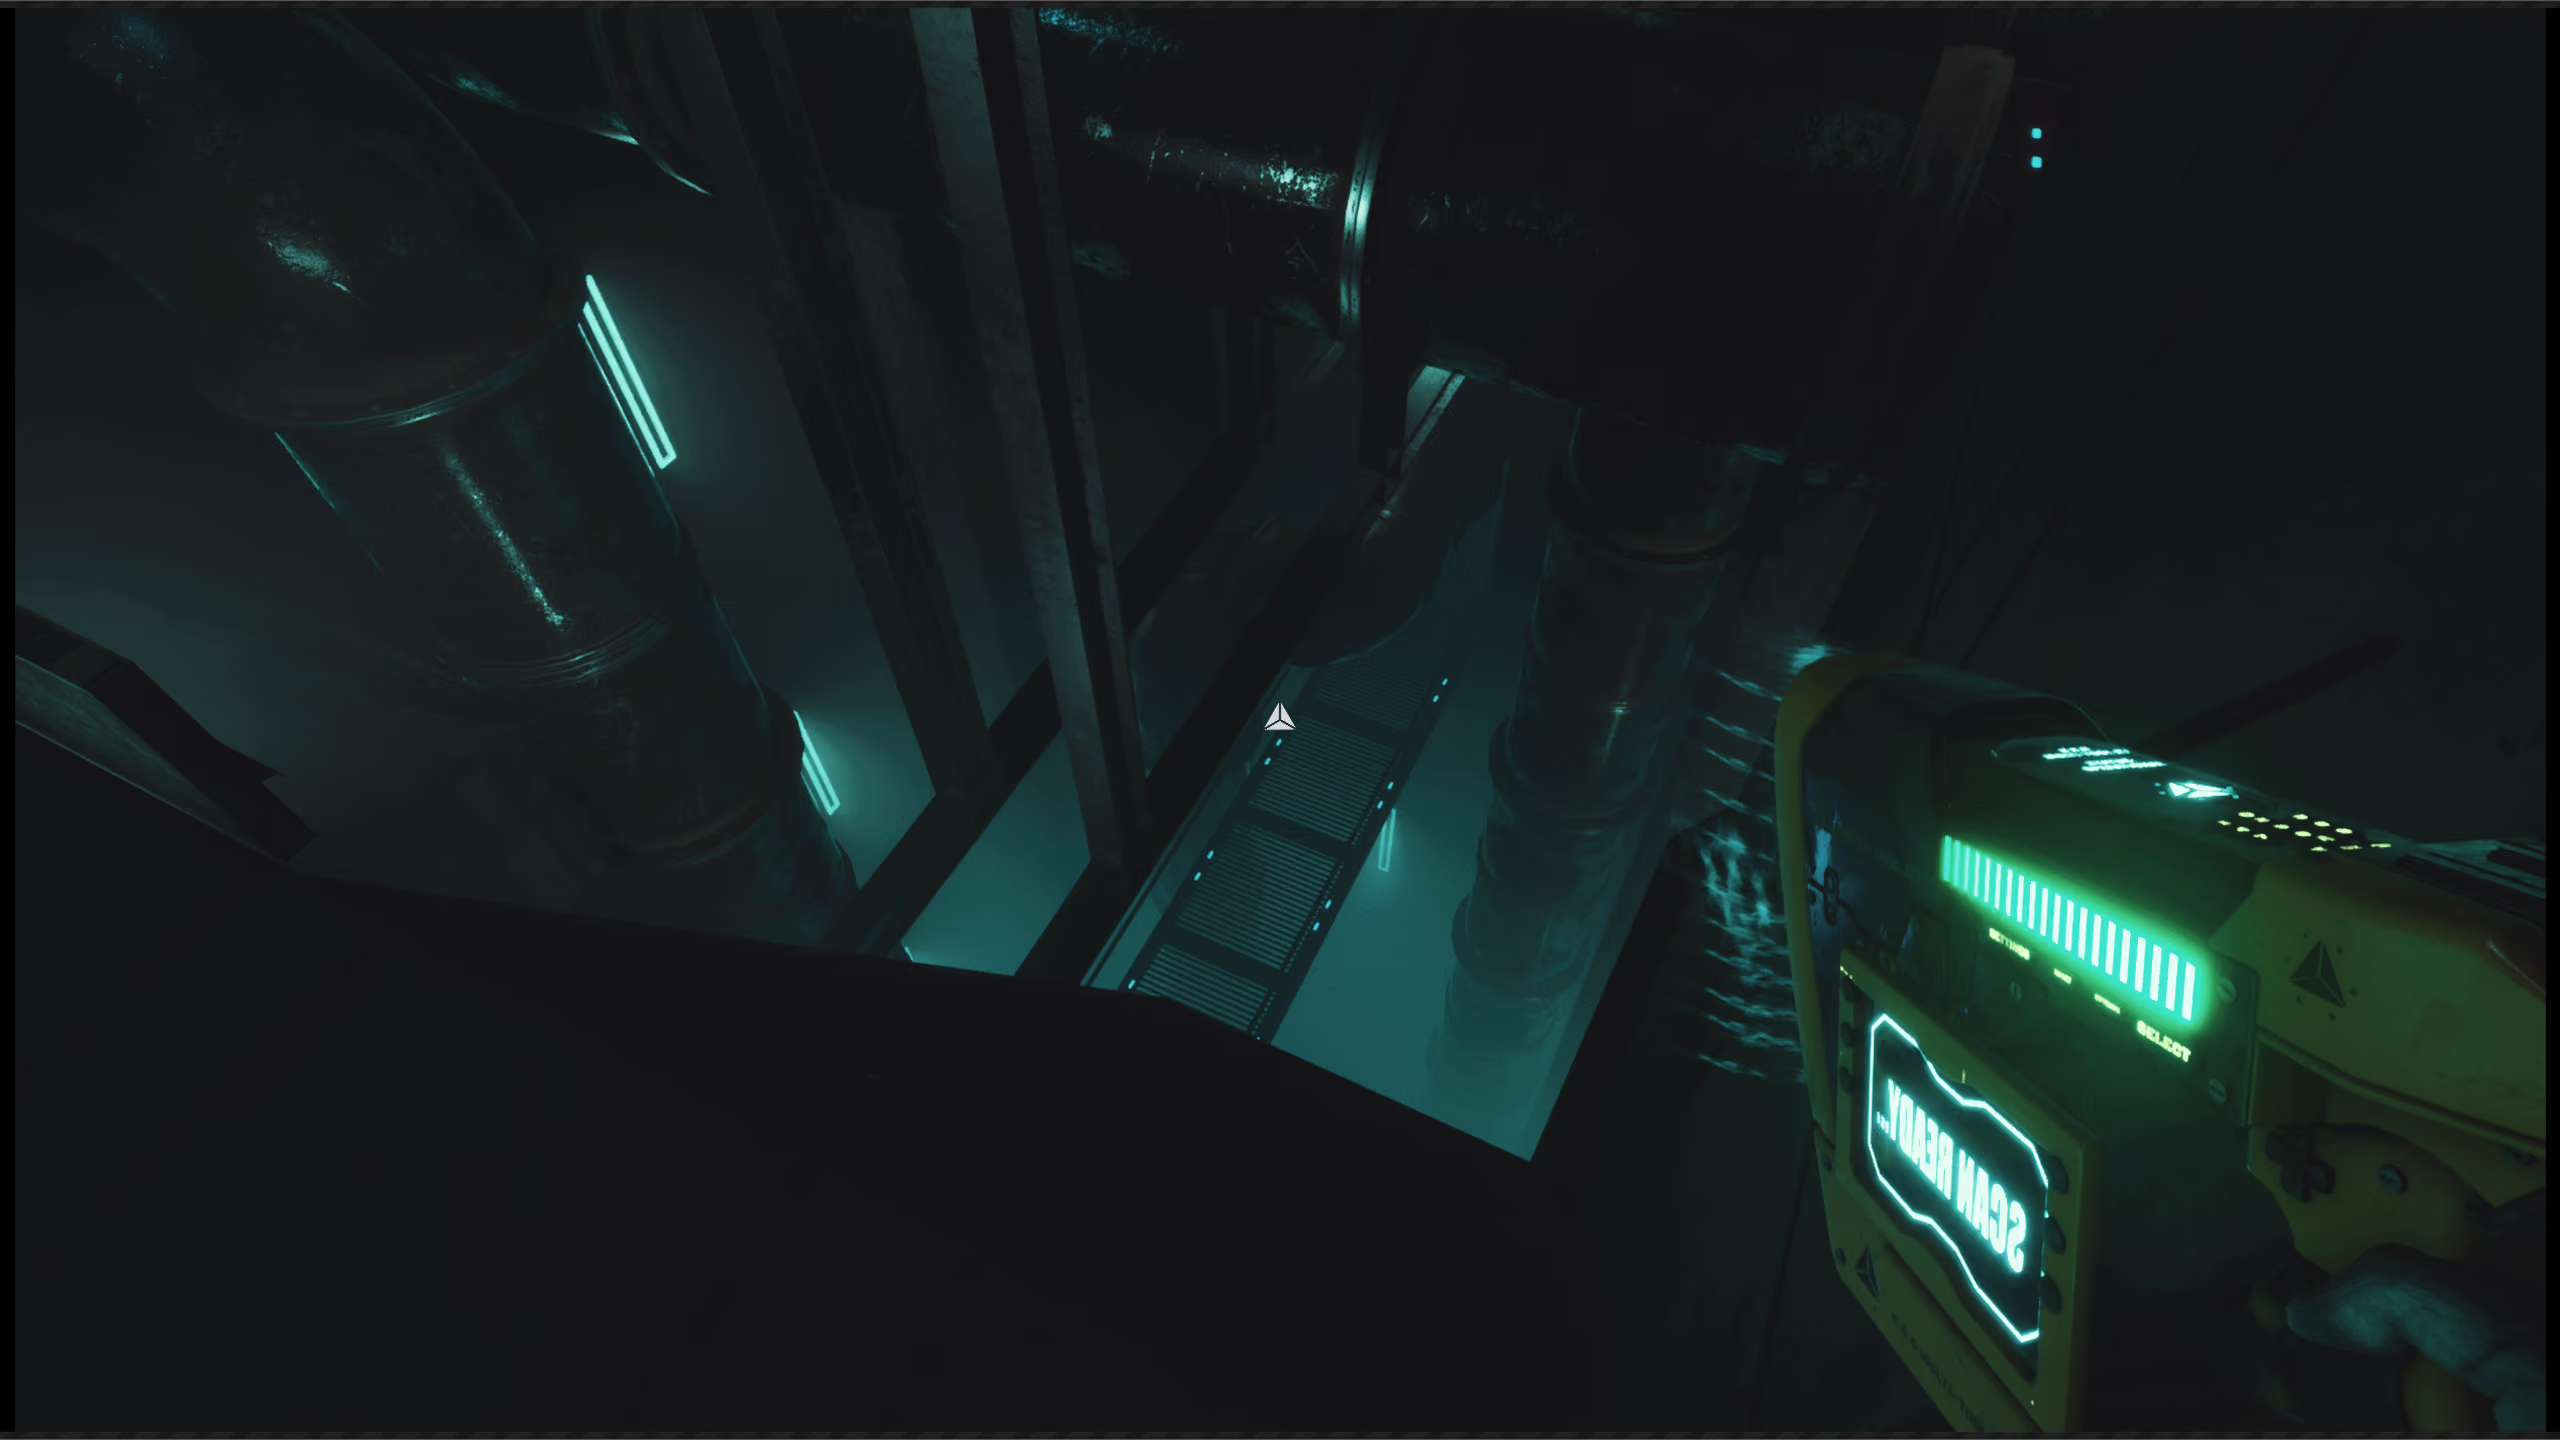
In the main hall, or hub area as we called it, I wanted to add an extra feeling of the facility being enormous, so I added a view window in the form of a shaft going down under the focal object in the room. This resulted in adding depth and volume to the area. I also, as in the other rooms, added a bunch of catwalks and stairs in the ceiling to add an extra layer that you, the player, are only on one of many floors.
View over over HUB elements part 1View over HUB elements part 2

Window Area

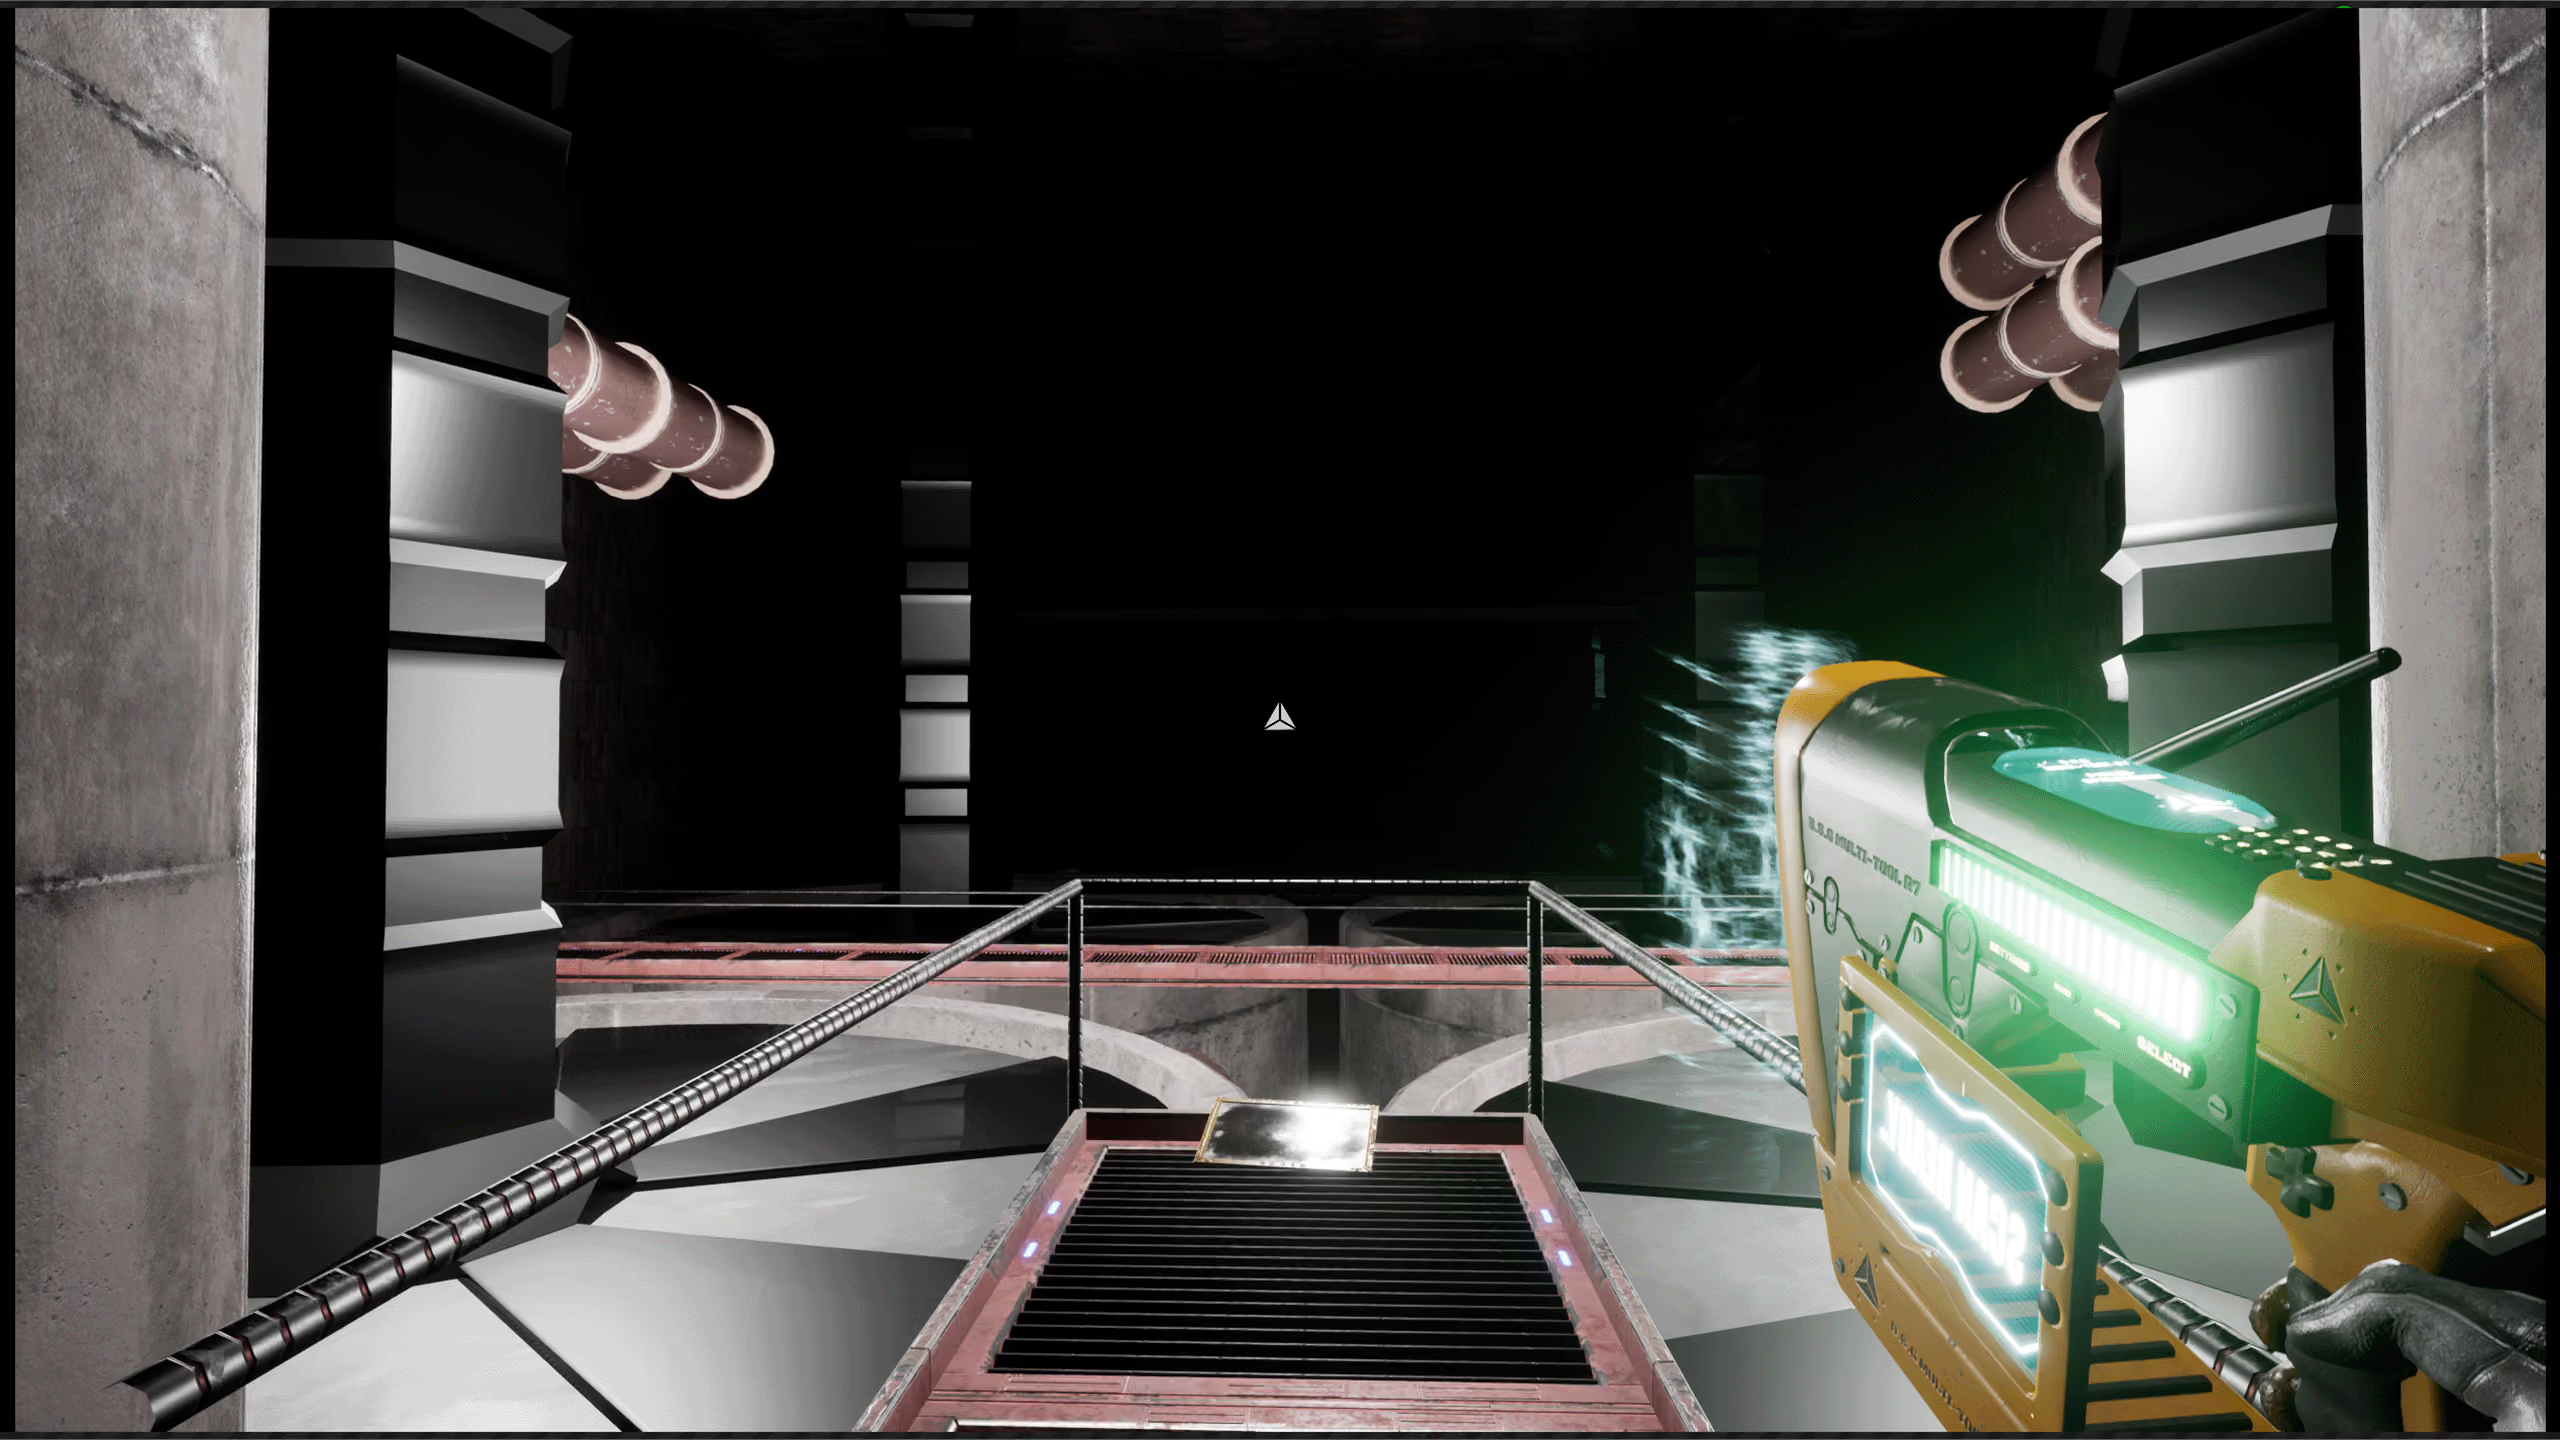
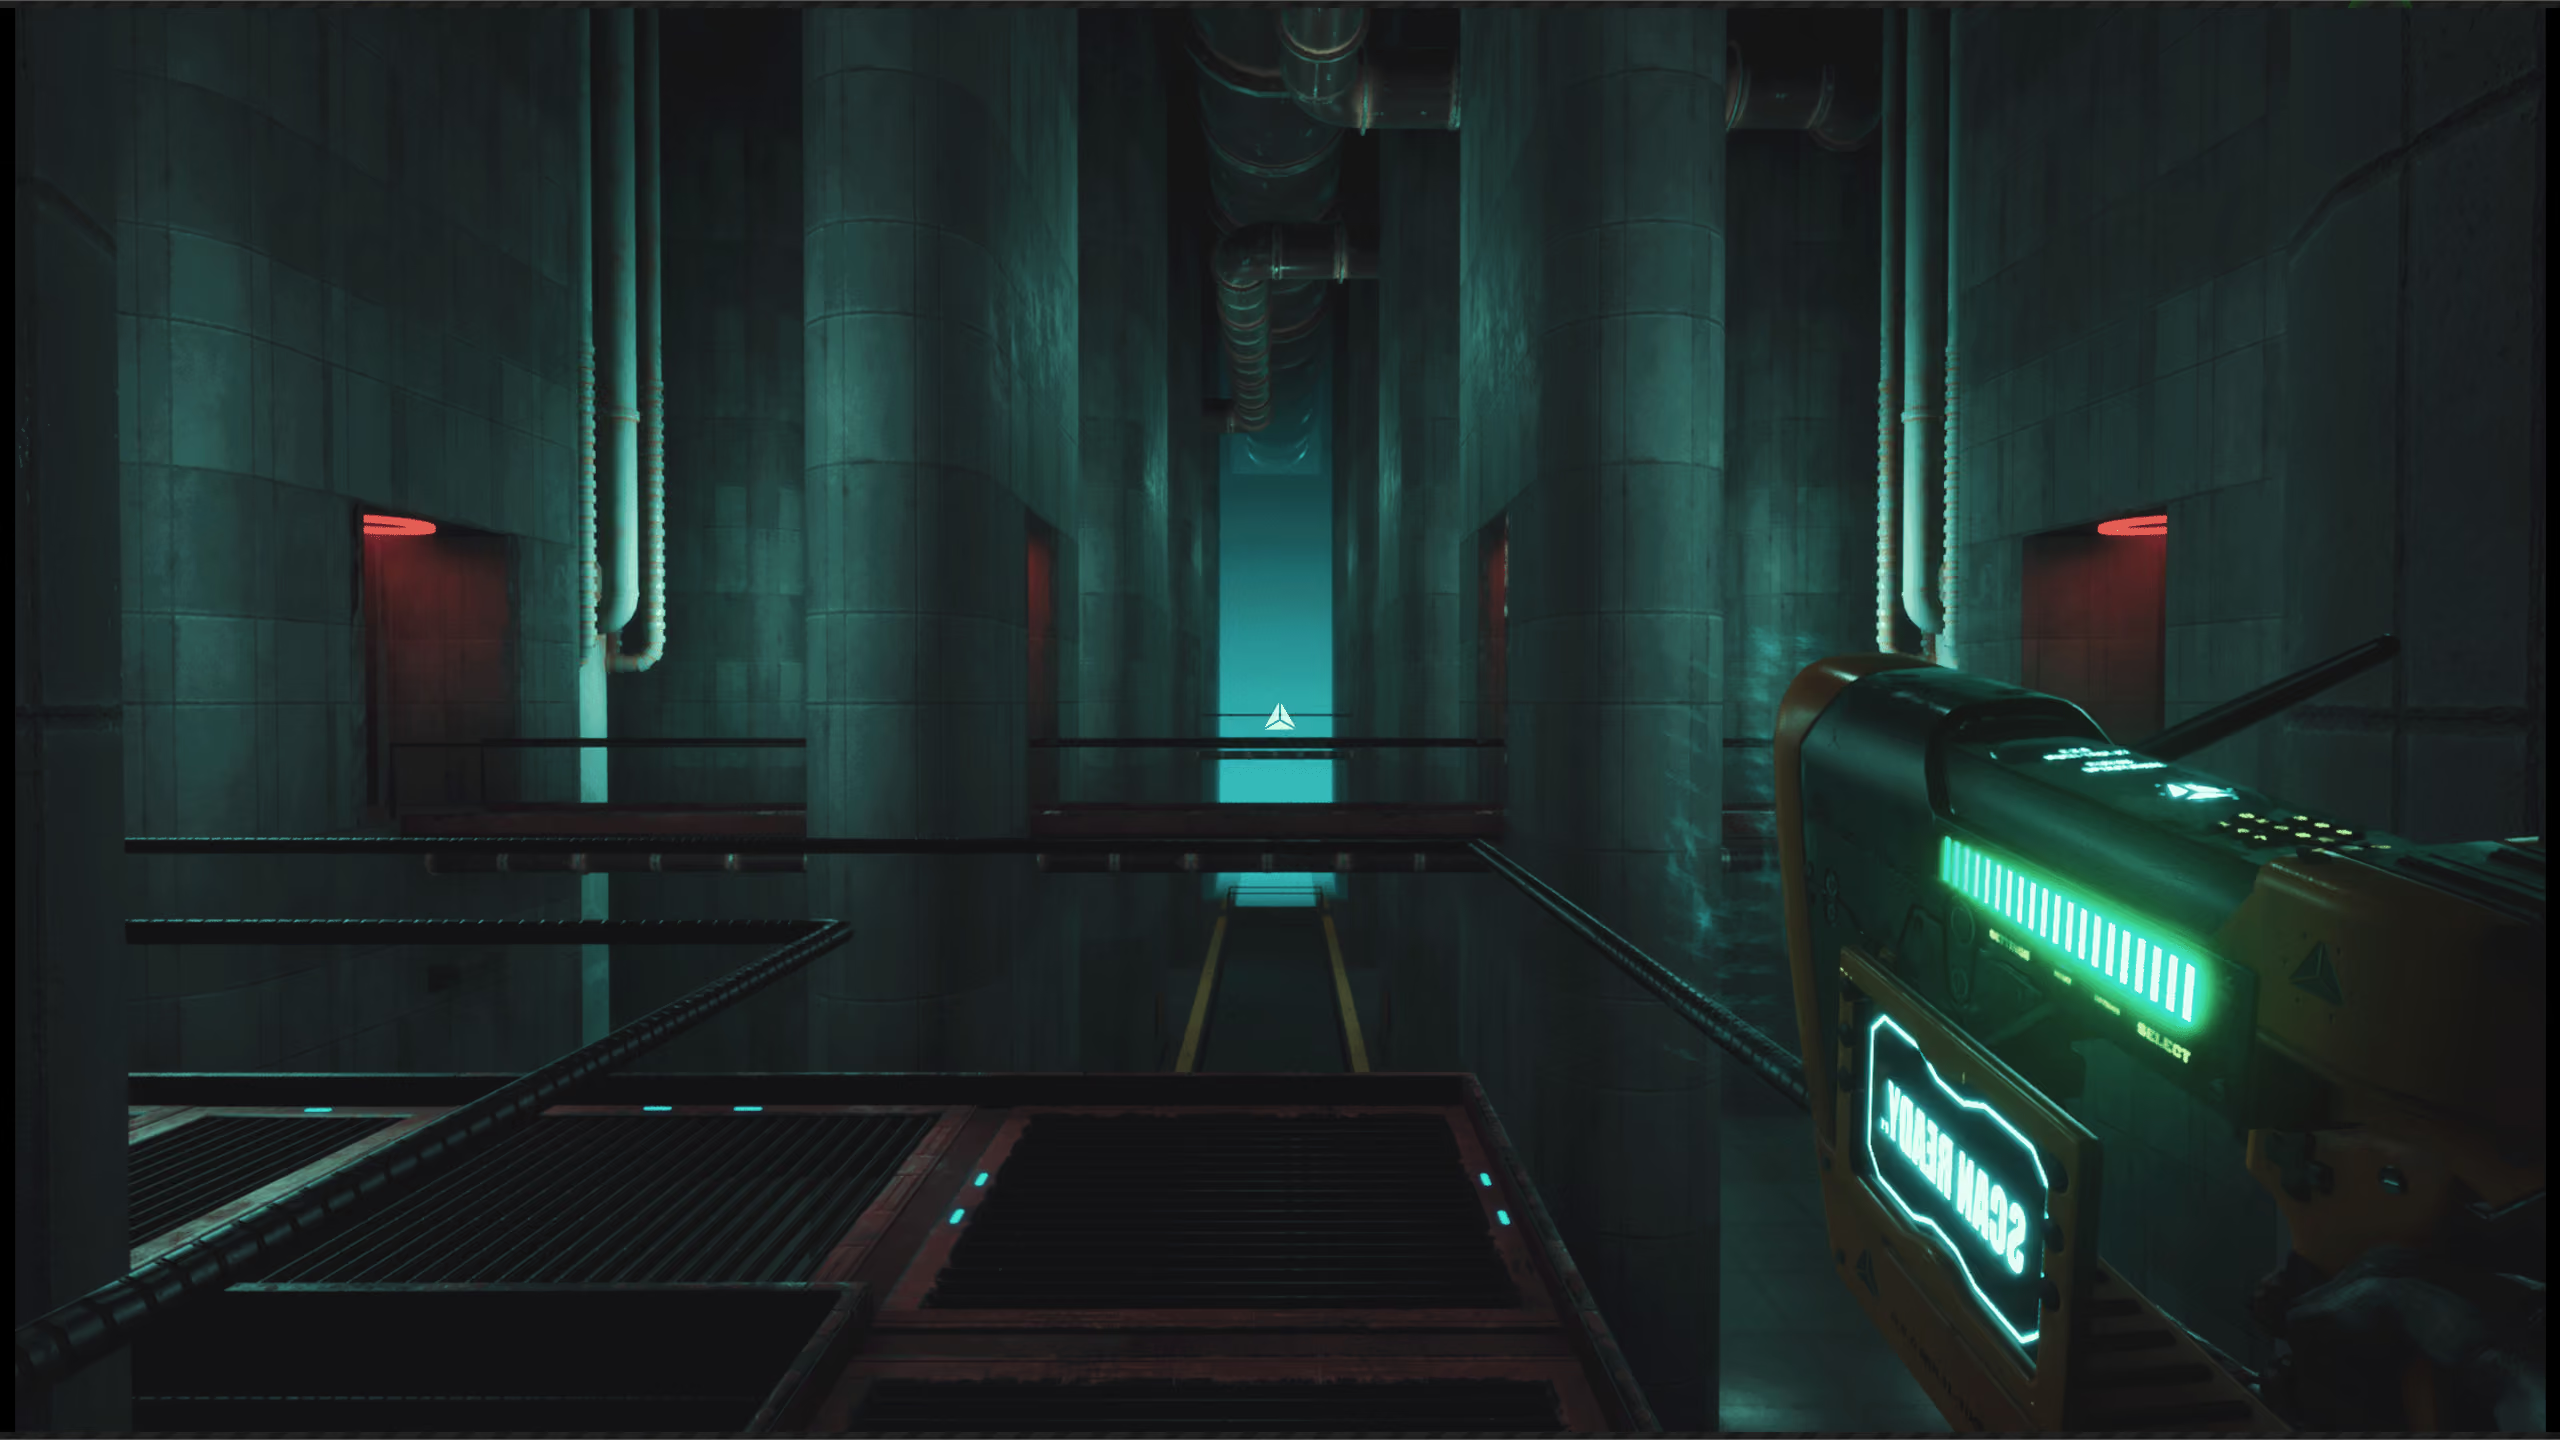
This area was initially intended to only be a window the player could look through to get a feeling of the vast size of the facility, but ended up as the “ending room” of the game/demo. This meant it needed a massive facelift. I kept the size of the room but added more height to make it feel even bigger. I also changed out the water tanks for sort of a river or channel in the middle, surrounded by pillars, machines, and doors.

BLUEPRINTS

MENUS - CREDITS

Menus

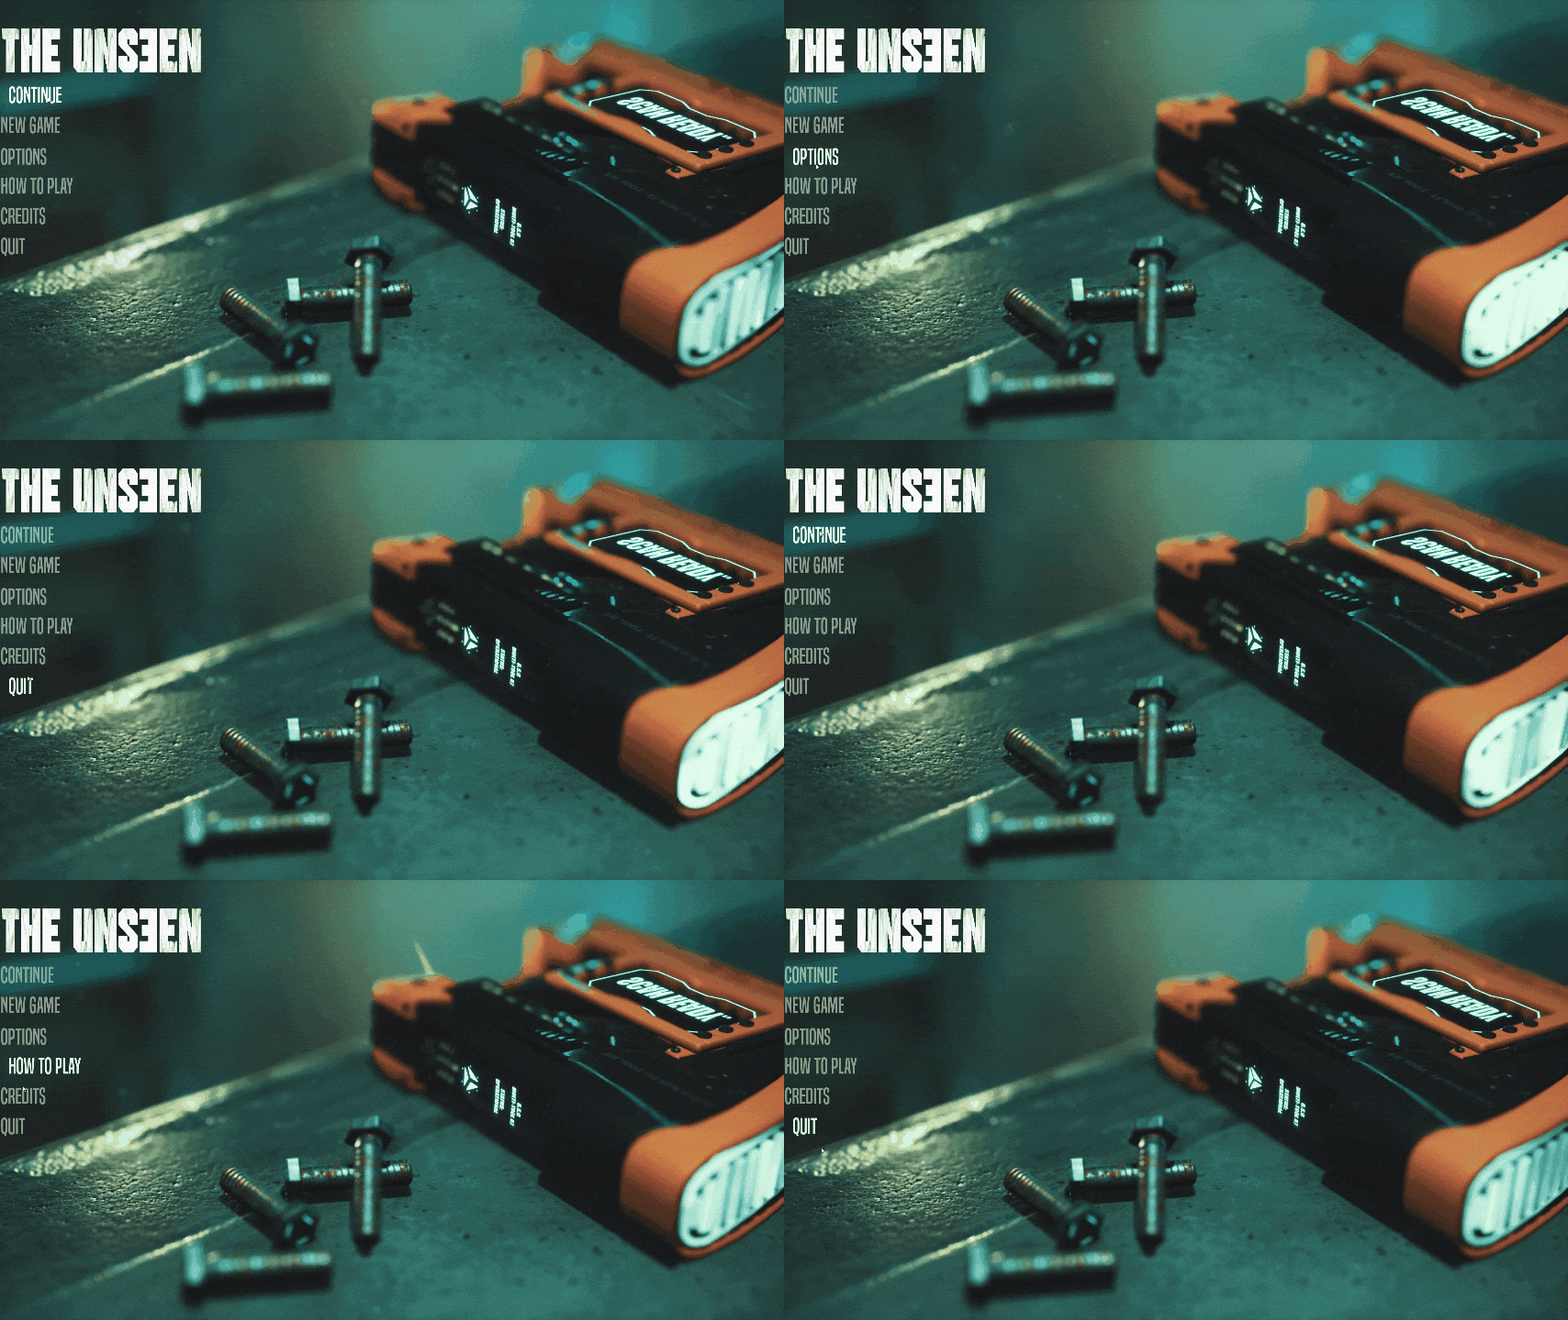
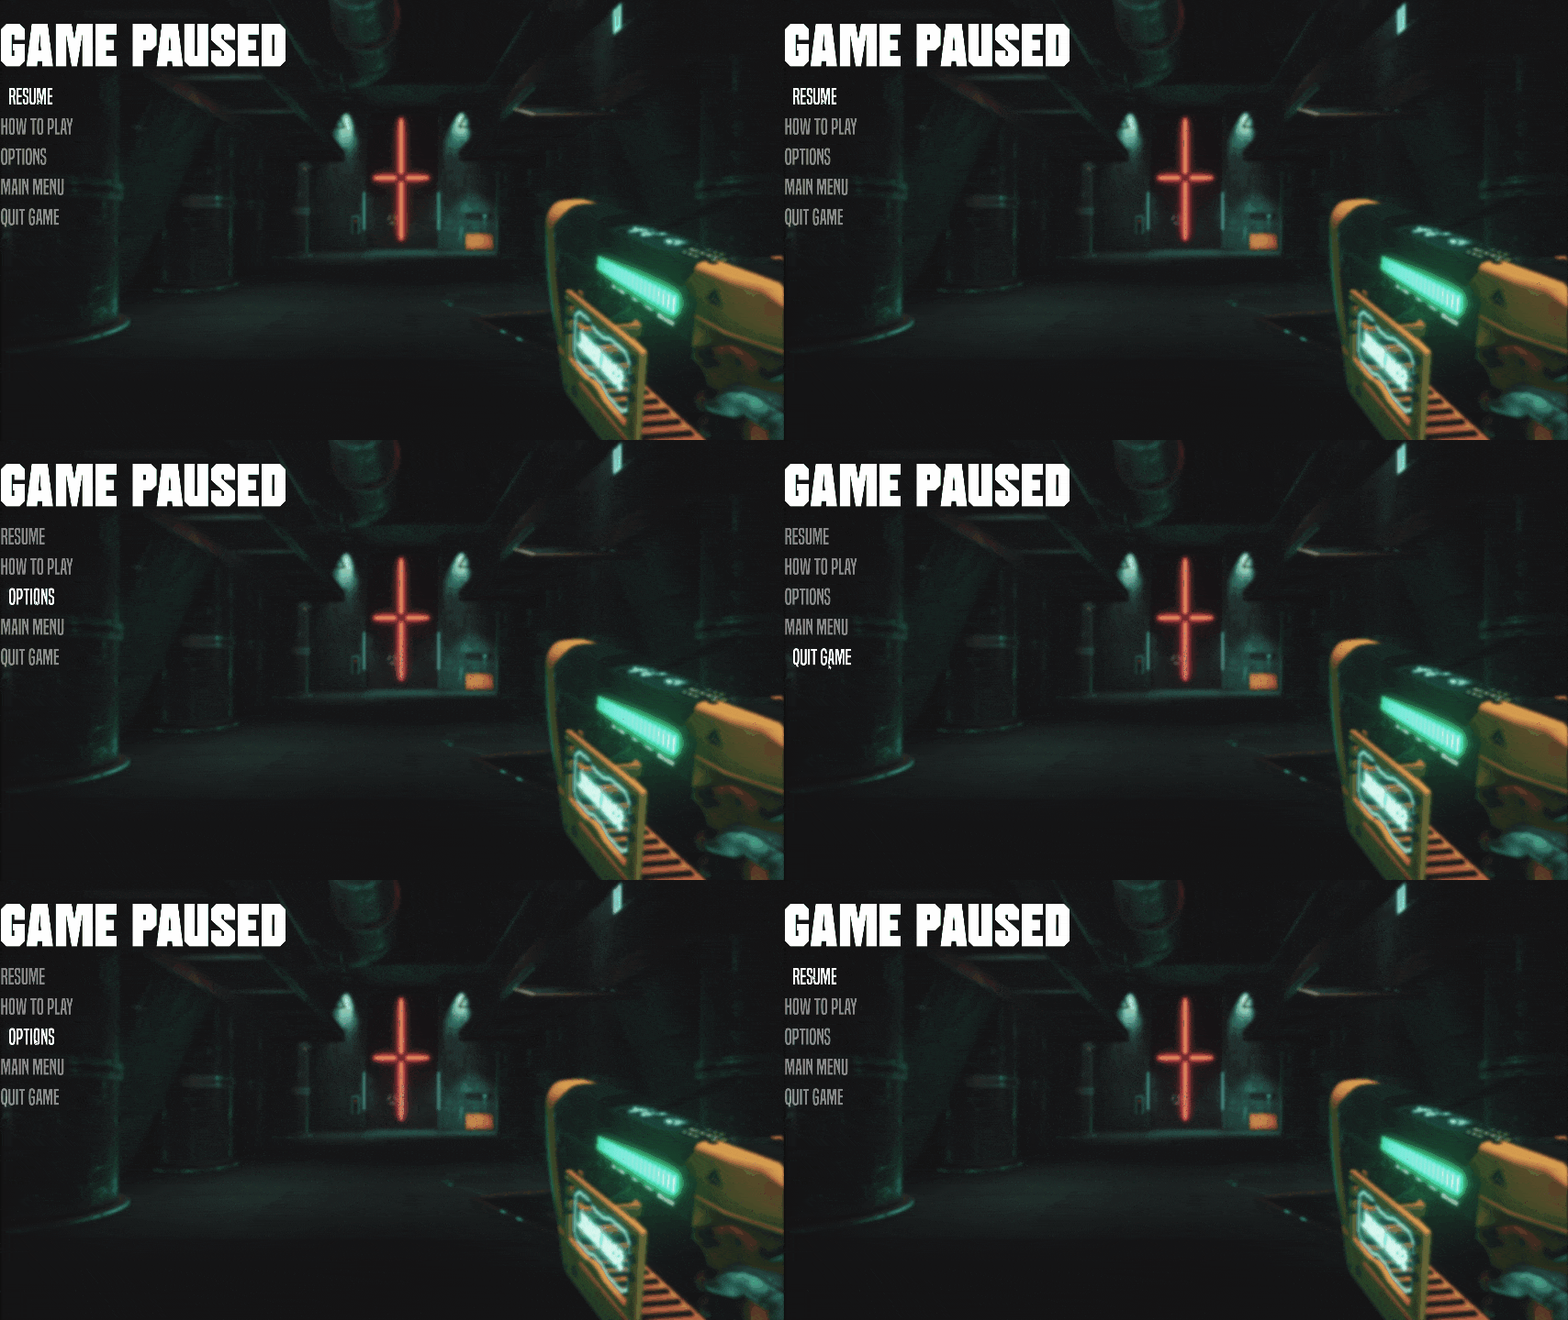
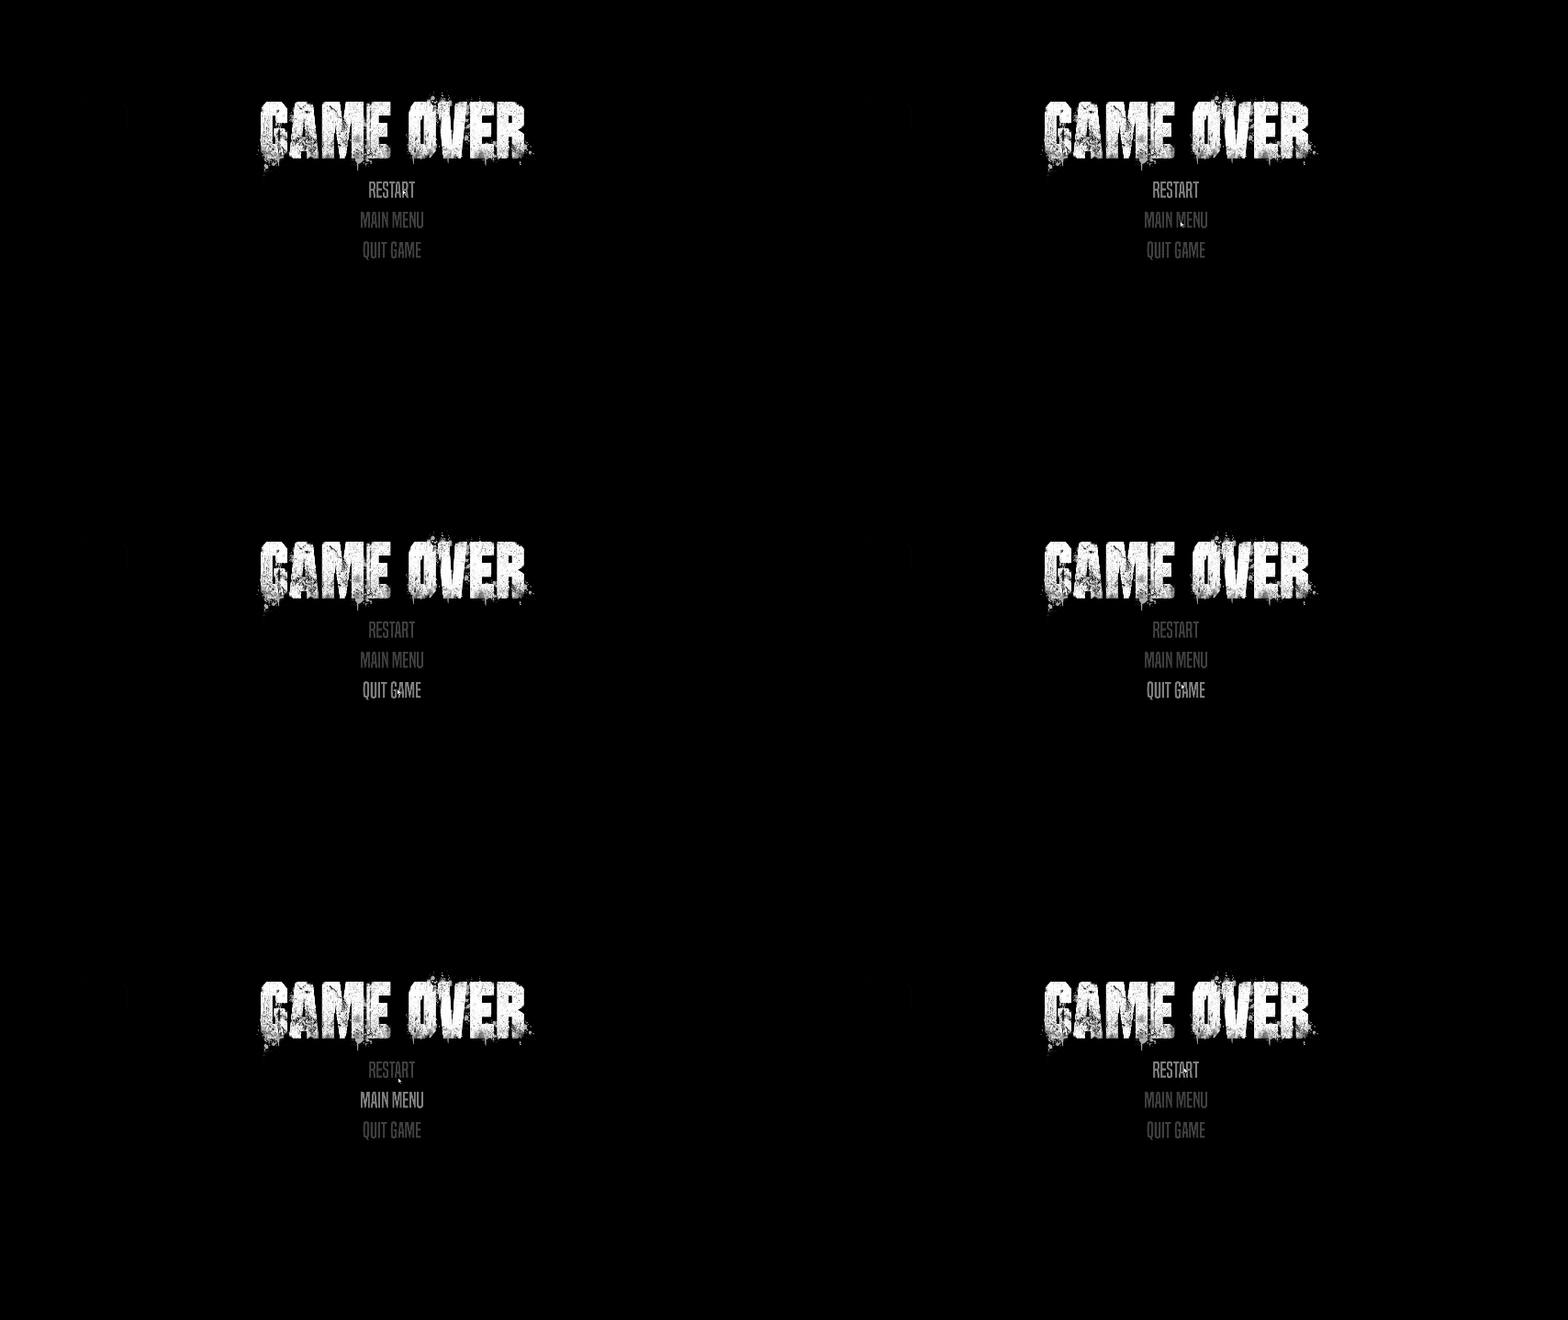
With directions from the art department, I created the main menu. They wanted the text/button to indent on hover, which was something I'd never done before, but I accepted the challenge with open arms.​

The way I made it work was to create an invisible box in front of the text, which I changed the size of, which in turn moved the text to the desired location. I then implemented this in all the different menus in the game.
Animated GIF
Animated GIF
Animated GIF
Animated GIF

Credit Scene

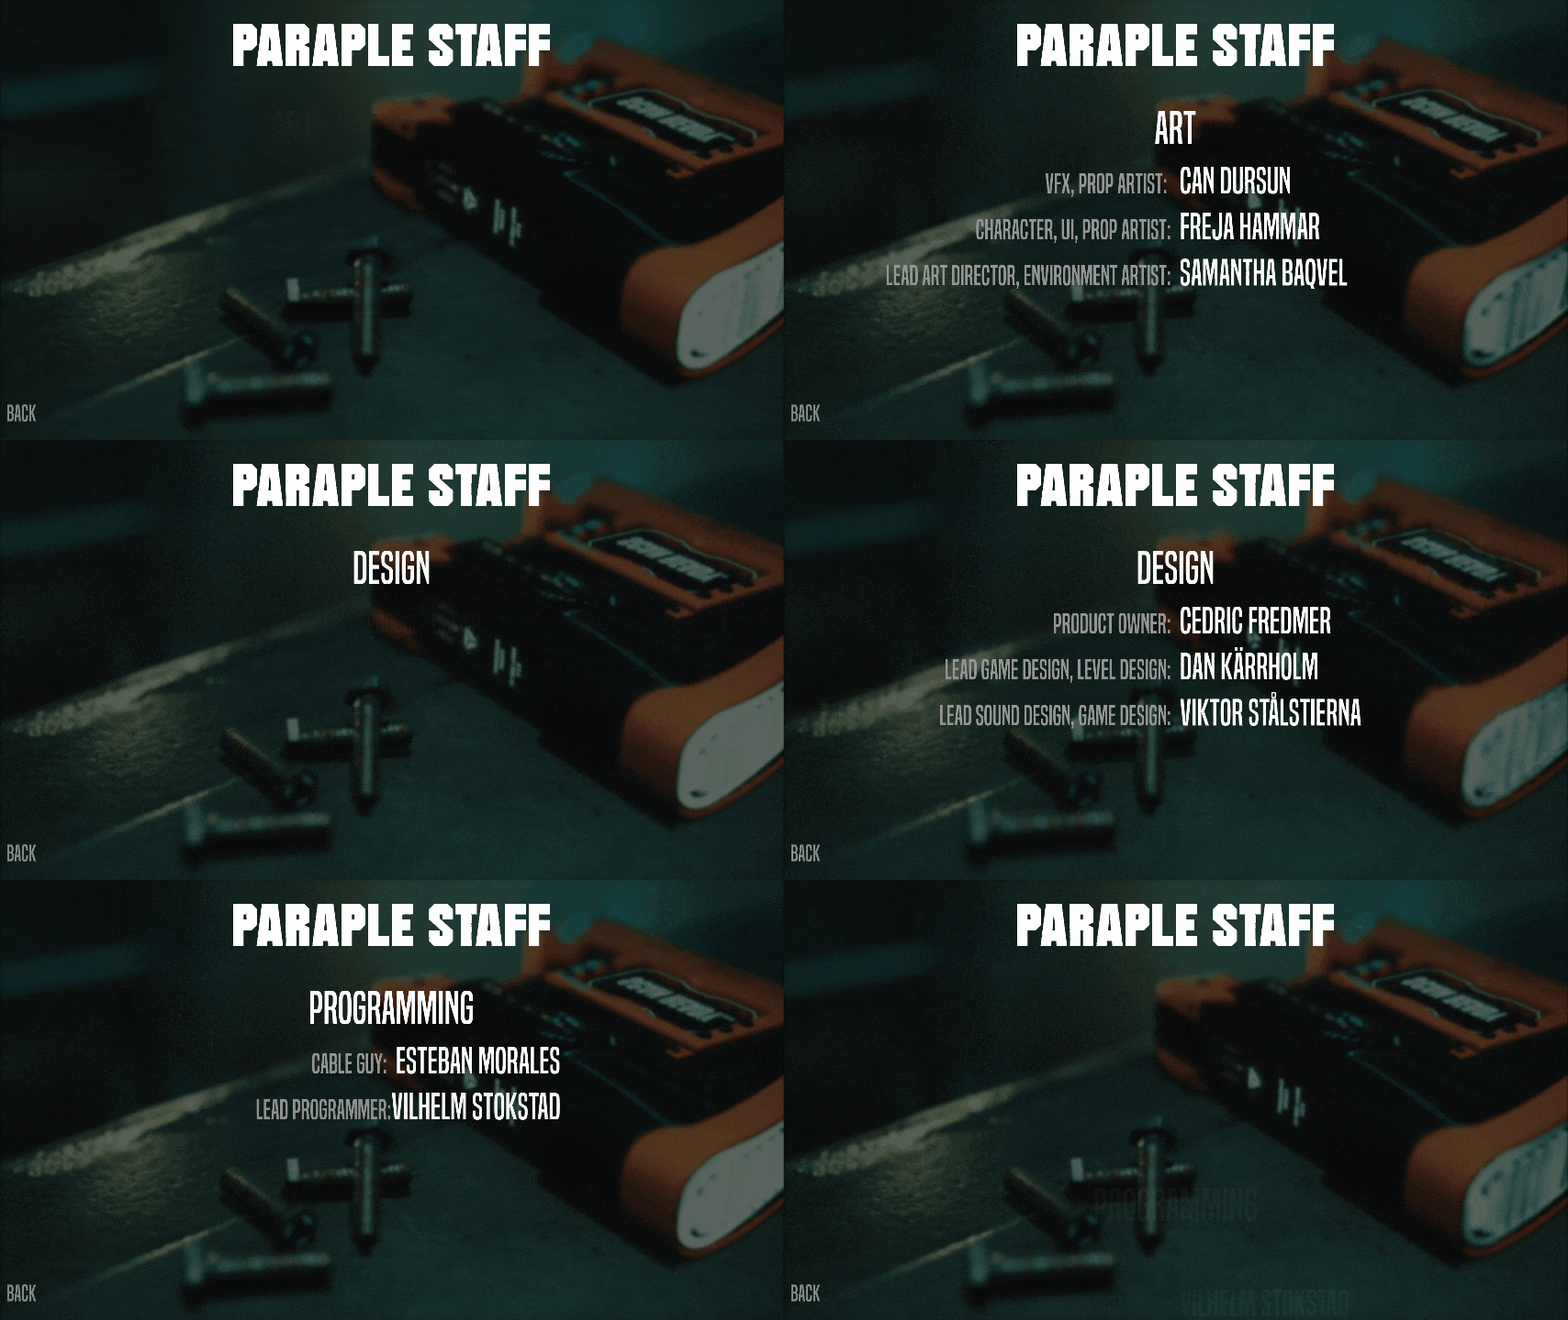
I created an animation for the credit scene, then looped it, but before each loop starts, the text in each field changes to the next one in line. When the last one is displayed, it starts over from the beginning.
Size down to normal
Handlebars for before/after slider
Norrköping, Sweden